Leave a Message

Thank you for your message. I will be in touch with you shortly.

701 Salsbury Circle
701 Salsbury Circle
701 Salsbury Circle
701 Salsbury Circle
701 Salsbury Circle
701 Salsbury Circle
701 Salsbury Circle
701 Salsbury Circle
701 Salsbury Circle
701 Salsbury Circle
701 Salsbury Circle
701 Salsbury Circle
701 Salsbury Circle
701 Salsbury Circle
701 Salsbury Circle
701 Salsbury Circle
701 Salsbury Circle
701 Salsbury Circle
701 Salsbury Circle
701 Salsbury Circle
701 Salsbury Circle
701 Salsbury Circle
701 Salsbury Circle
701 Salsbury Circle
701 Salsbury Circle
701 Salsbury Circle
701 Salsbury Circle
701 Salsbury Circle
701 Salsbury Circle
701 Salsbury Circle
701 Salsbury Circle
701 Salsbury Circle
701 Salsbury Circle
VIEW PHOTOS
Price Upon Request

701 Salsbury Circle

3 Beds 2 Baths 1,489 Sq.Ft. 8,624.88 Sq.Ft.

Description

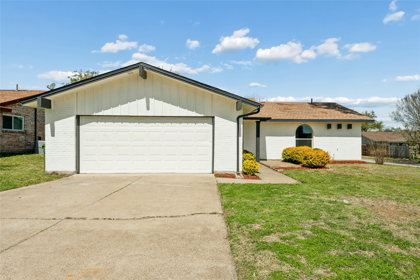
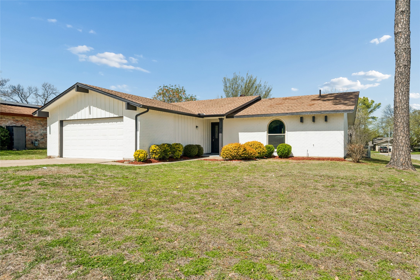
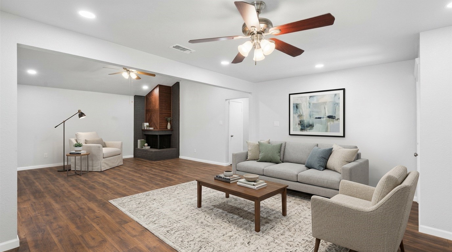
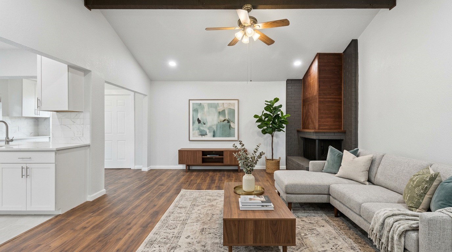
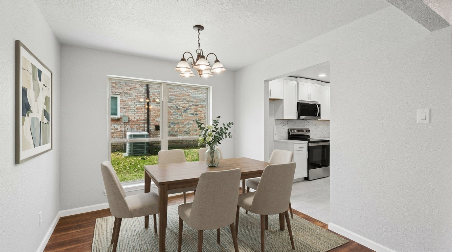
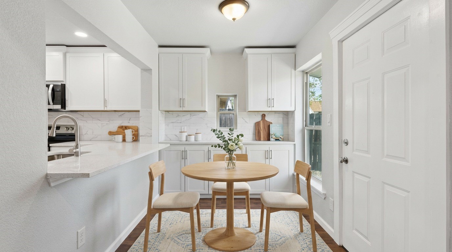
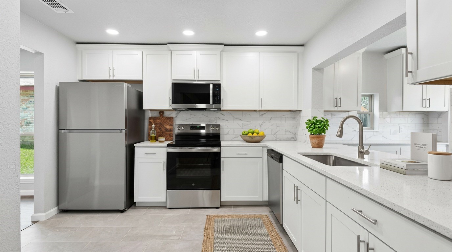
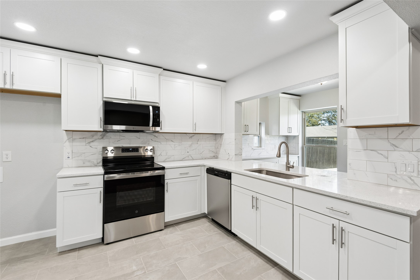
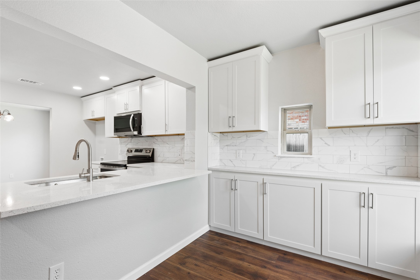
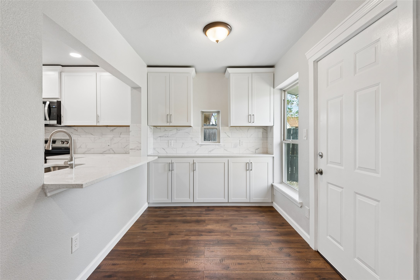
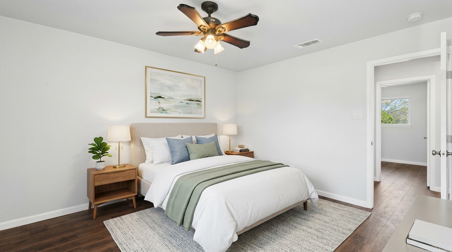
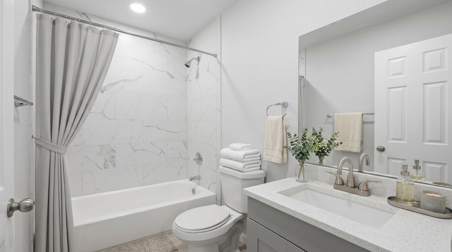
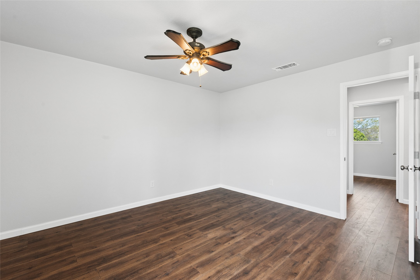
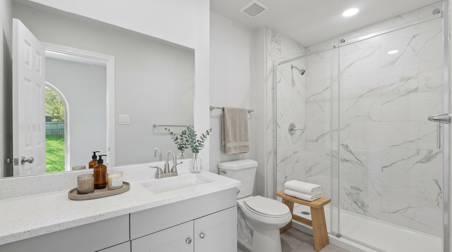
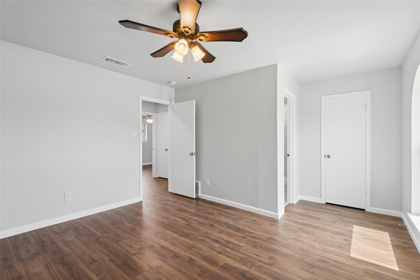
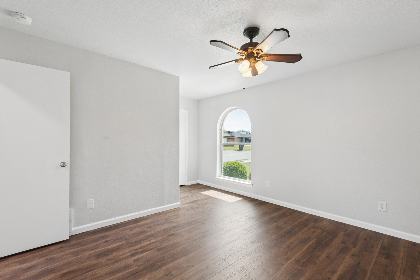
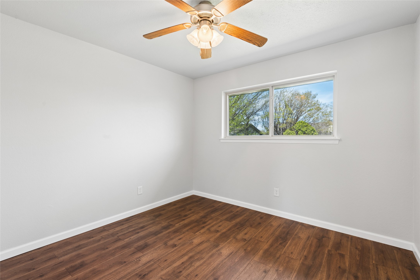
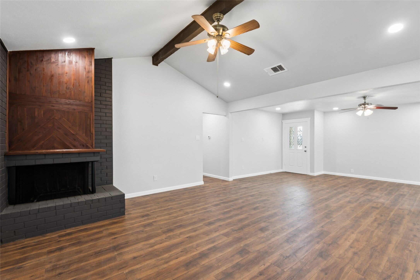
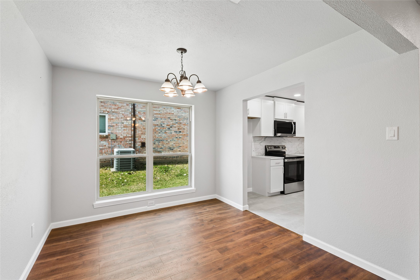
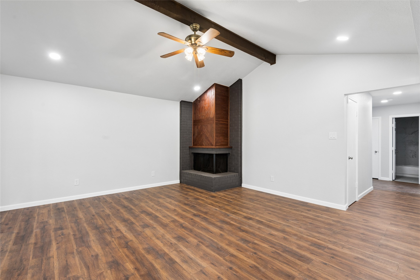
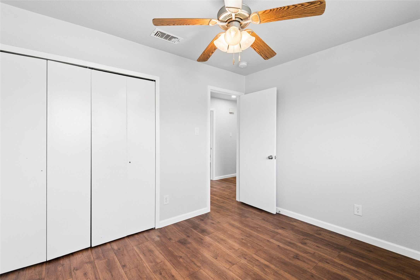
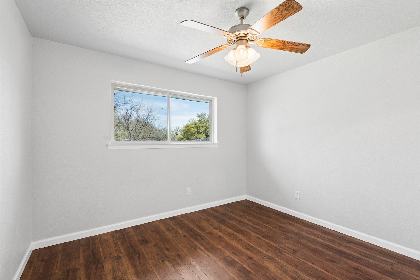
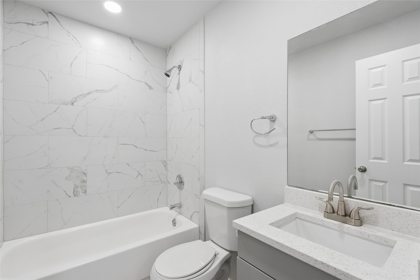
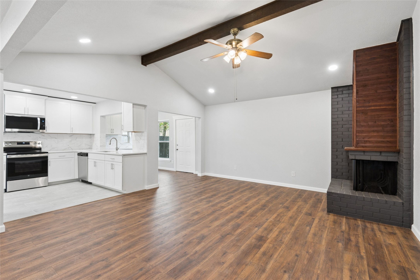
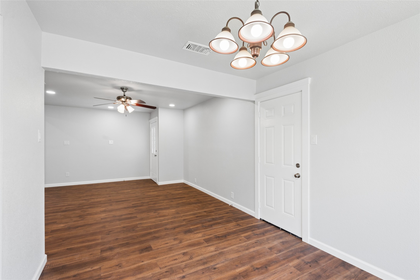
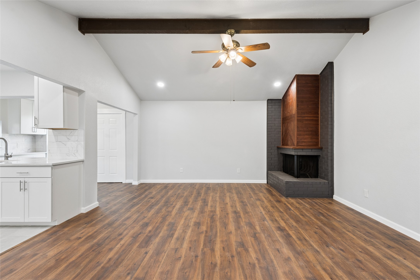
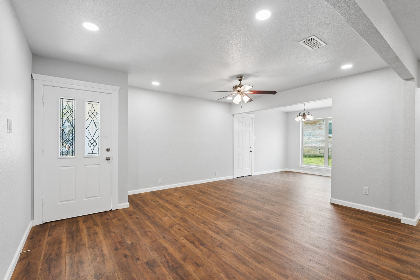
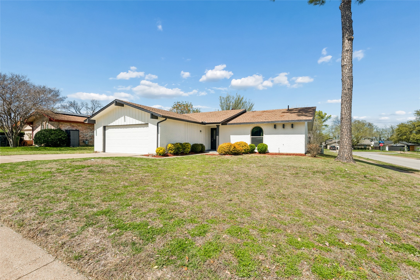
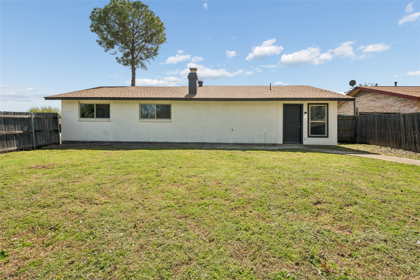
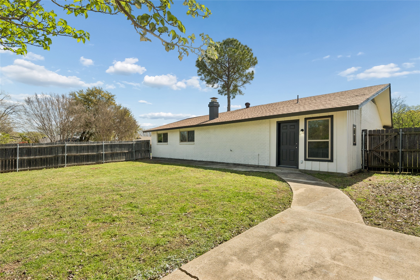
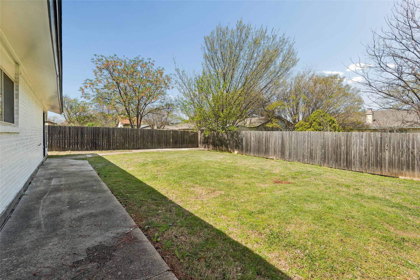
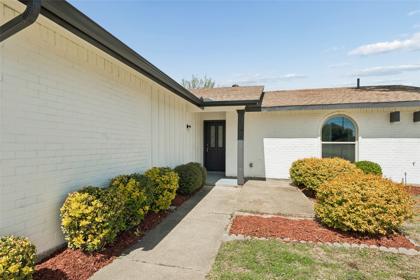
Welcome to this beautifully renovated 3-bedroom, 2-bath home, perfectly situated in a well-established and friendly neighborhood. Step inside to a fresh, modern interior featuring brand-new paint and texture inside and out, new flooring, updated baseboards, and elegant updates throughout. The fully updated kitchen shines with new cabinets, stone countertops, and brand-new appliances including a range, dishwasher, and microwave. Both bathrooms have been completely refreshed with new tile, toilets, and stylish vanities, complemented by stone countertops. Additional upgrades include new light fixtures throughout, and a refreshed exterior enhancing both comfort and curb appeal. Outside, the spacious backyard is perfect for entertaining, relaxing, or creating your ideal outdoor living space. This home is truly move-in ready! Ideal for a first-time buyer ready to plant roots or an investor seeking a turnkey opportunity, this home offers the perfect blend of location, style, and peace of mind.

Share Property

Location

701 Salsbury Circle, Arlington, TX 76014

Status

Sold

Date Sold

May 4, 2026

Property Amenities

Interior
Fireplace Masonry, Wood Burning
Appliances Dishwasher, Electric Cooktop, Electric Oven, Disposal, Microwave
Flooring Laminate, Tile
Total Bedrooms: 3
Full Bathrooms: 2
Other Interior Features Built-in Features, Decorative/Designer Lighting Fixtures, Eat-in Kitchen, High Speed Internet, Cable TV, Natural Woodwork
Area & Lot
Lot Area 8,624.88 Sq.Ft.
Living area 1,489 Sq.Ft.
MLS® ID 21214759
Year Built 1972
School District Arlington ISD
High School Sam Houston
Elementary School Morton
Architecture Styles Ranch, Traditional, Detached
Type Residential
Status Sold
Exterior
Stories 1
Pool None
Air conditioning Central Air, Ceiling Fan(s), Electric
Heat type Central, Electric
Water Source Public
Garage Space 2.0
Sewer Public Sewer
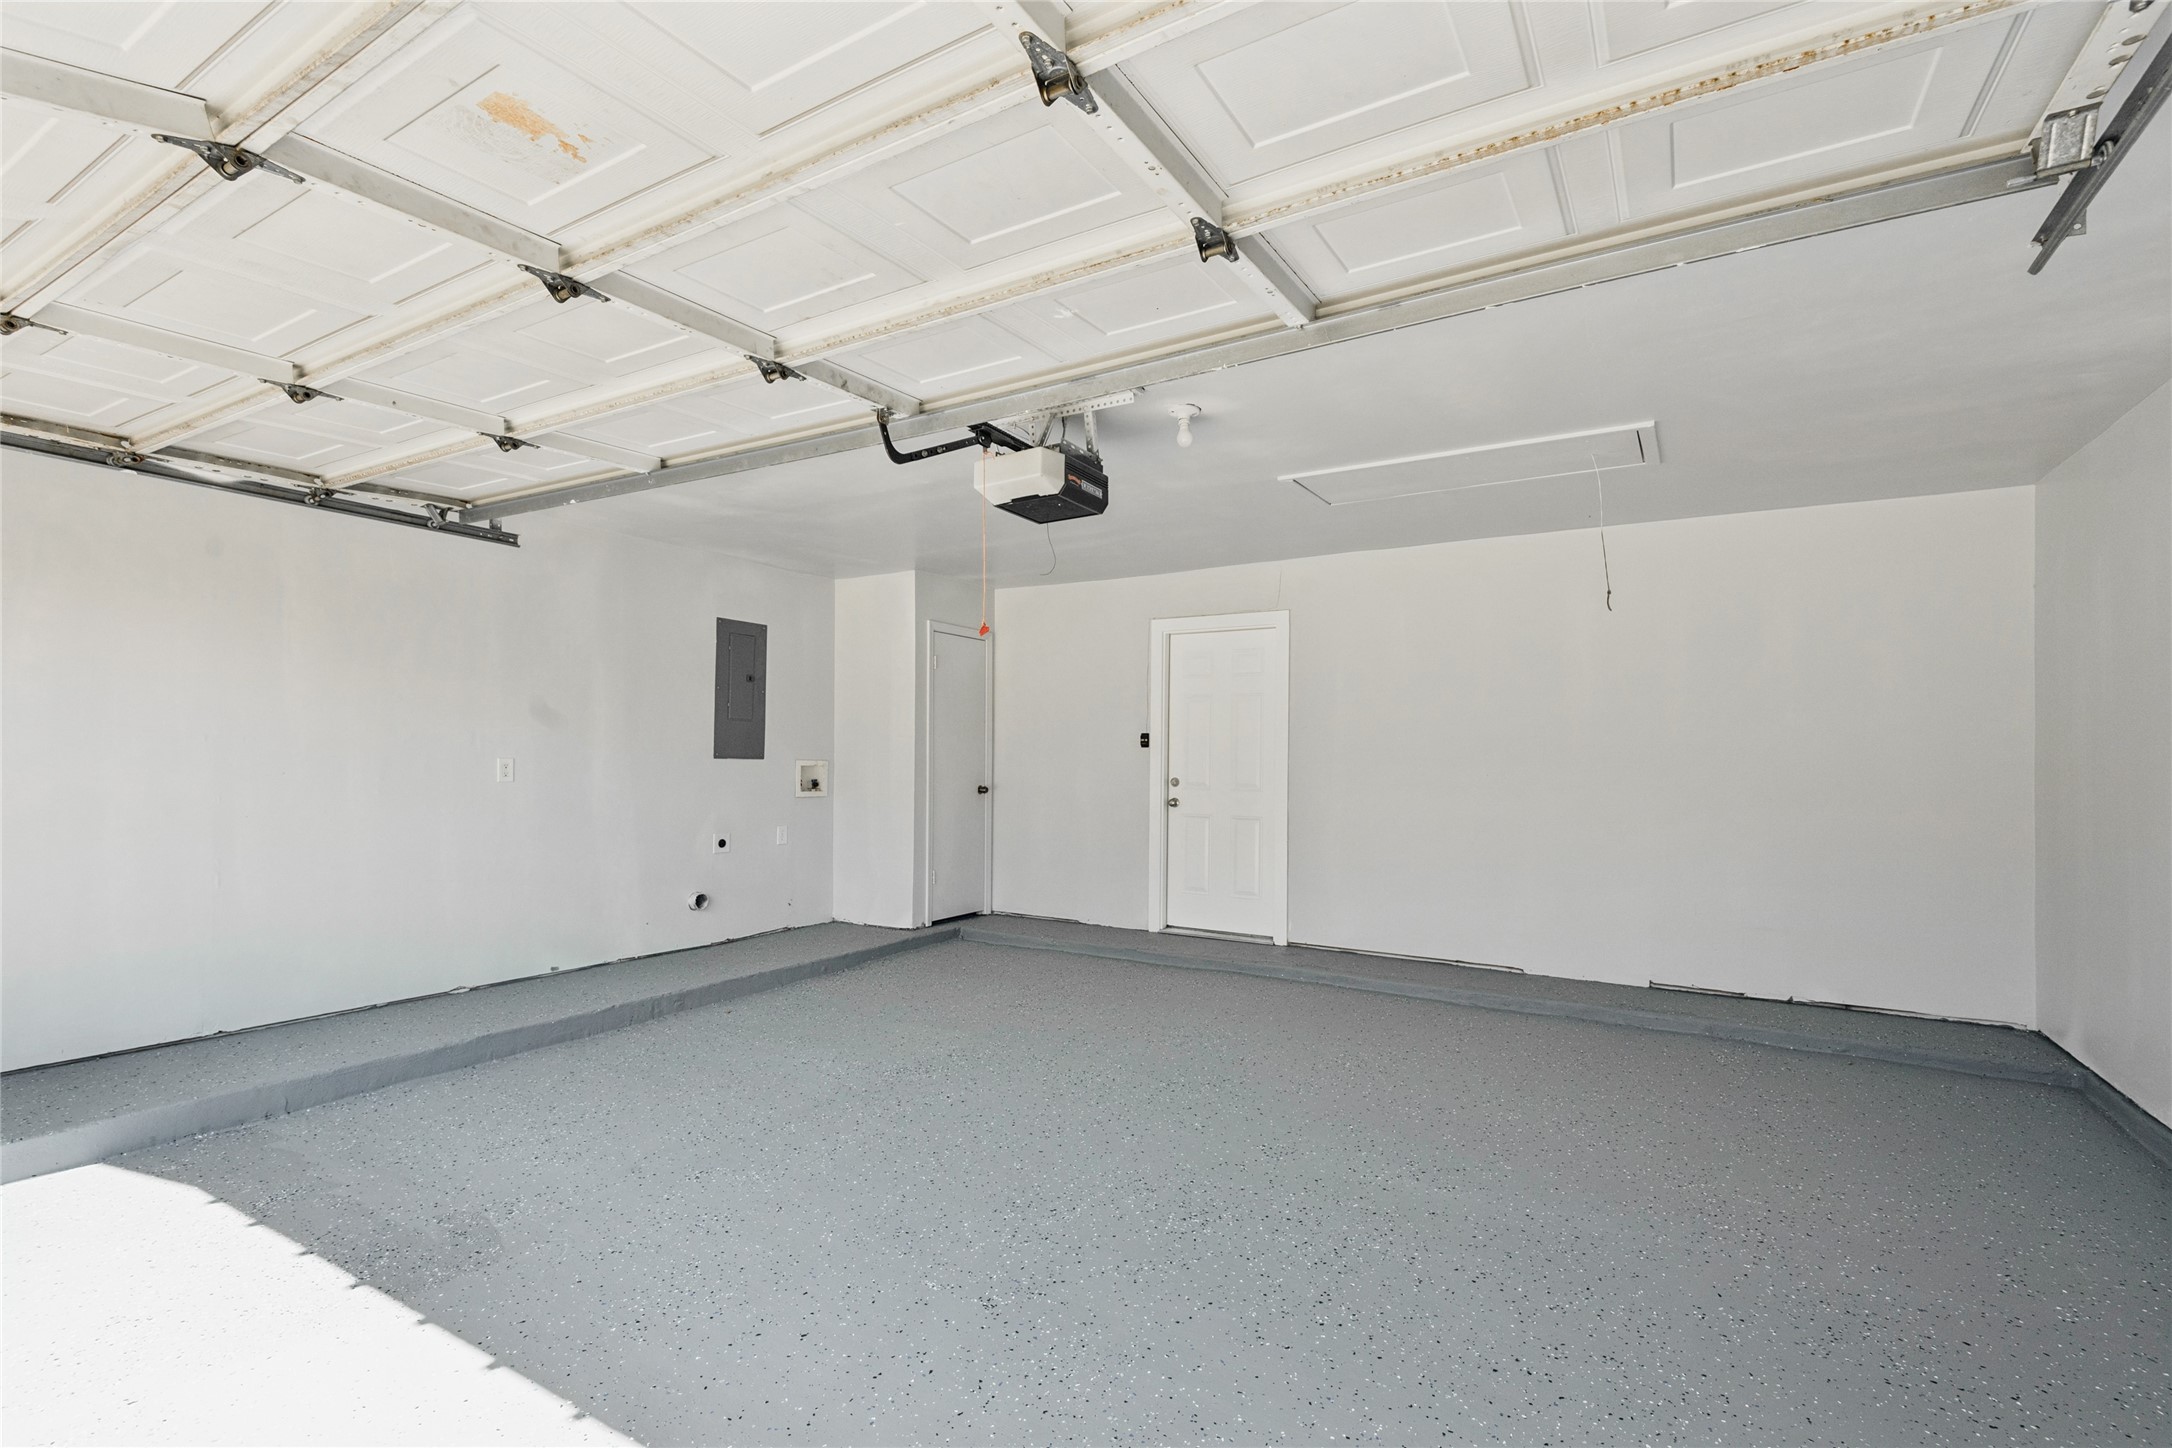
Parking Driveway, Epoxy Flooring, Garage Faces Front, Garage, Garage Door Opener
Lot Features Back Yard, Corner Lot, Lawn
Roof Composition
Utilities Electricity Available, Electricity Connected, Sewer Available, Water Available, Cable Available
Finance
Price Upon Request

360 Virtual Tour

Take a tour of this property

Ready for Your Next Chapter?

Whether you're buying your first home, moving into something larger, relocating to North Texas, selling a longtime property, or looking toward your next investment, I'll provide the strategy, communication, and local perspective to help you move forward with confidence. My approach is personal by design: I take the time to understand what matters to you, anticipate challenges, and build a plan around your goals—not simply the transaction.