
Leave a Message

Thank you for your message. I will be in touch with you shortly.

7429 Ardmore Street
7429 Ardmore Street
7429 Ardmore Street
7429 Ardmore Street
7429 Ardmore Street
7429 Ardmore Street
7429 Ardmore Street
7429 Ardmore Street
7429 Ardmore Street
7429 Ardmore Street
7429 Ardmore Street
7429 Ardmore Street
7429 Ardmore Street
7429 Ardmore Street
7429 Ardmore Street
7429 Ardmore Street
7429 Ardmore Street
7429 Ardmore Street
7429 Ardmore Street
7429 Ardmore Street
7429 Ardmore Street
7429 Ardmore Street
7429 Ardmore Street
7429 Ardmore Street
7429 Ardmore Street
7429 Ardmore Street
7429 Ardmore Street
7429 Ardmore Street
7429 Ardmore Street
7429 Ardmore Street
7429 Ardmore Street
7429 Ardmore Street
7429 Ardmore Street
7429 Ardmore Street
7429 Ardmore Street
7429 Ardmore Street
7429 Ardmore Street
7429 Ardmore Street
VIEW PHOTOS
Price Upon Request

7429 Ardmore Street

4 Beds 4 Baths 2,683 Sq.Ft. 5,052.96 Sq.Ft.

Description

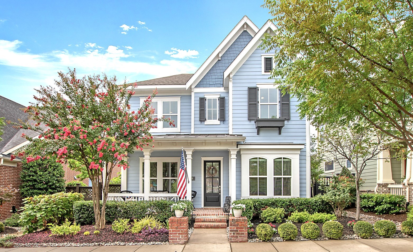
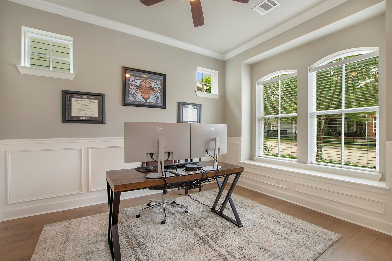
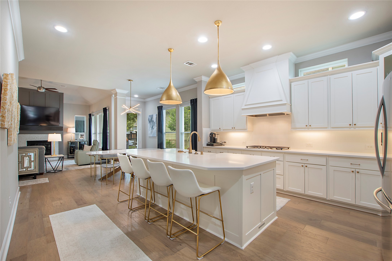
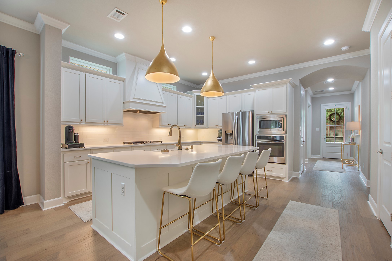
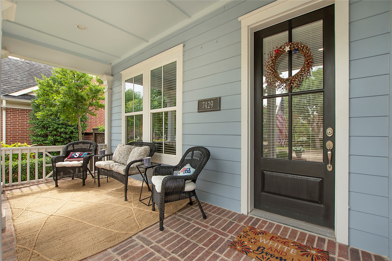
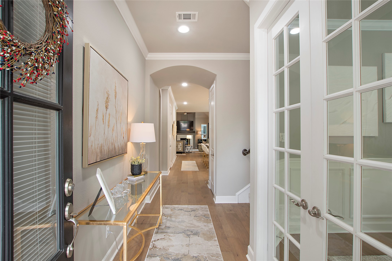
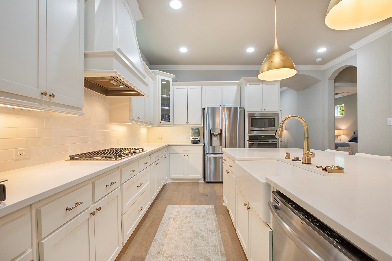
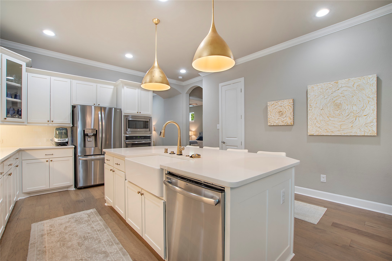
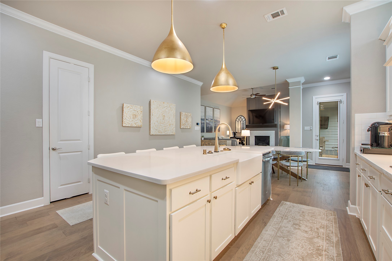
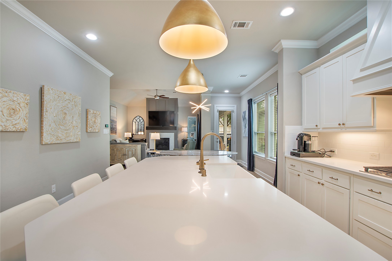
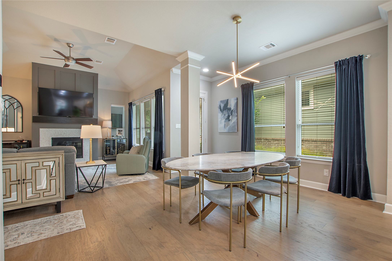
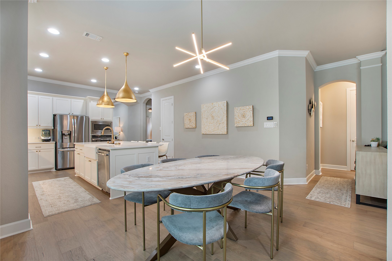
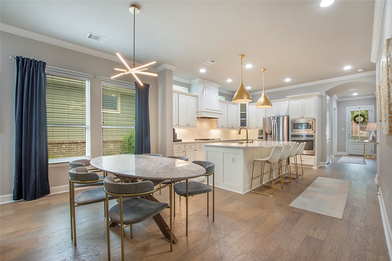
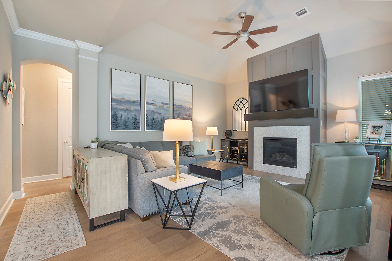
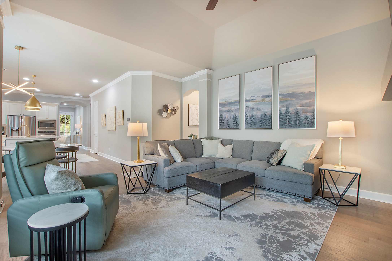
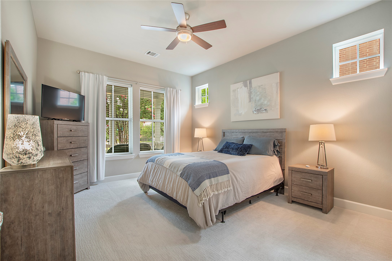
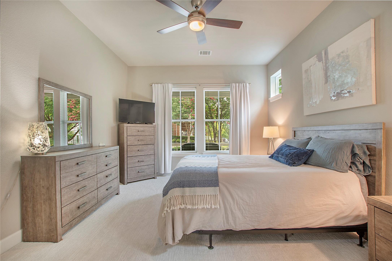
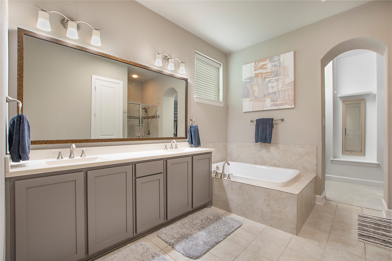
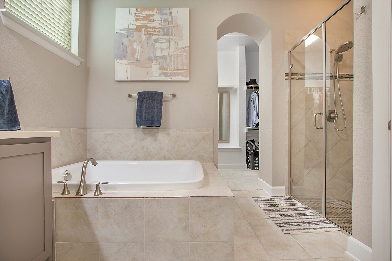
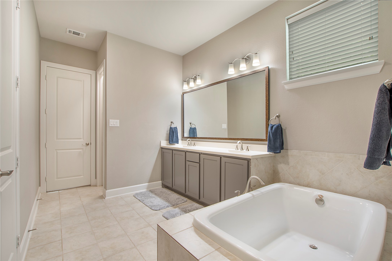
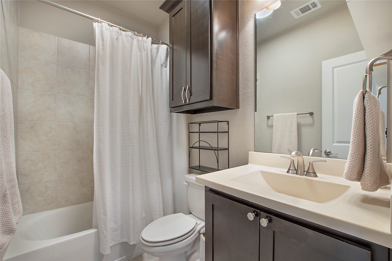
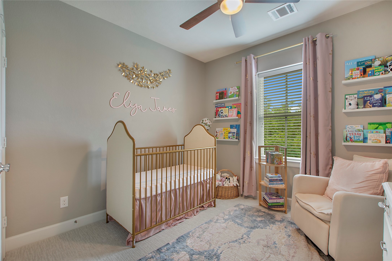
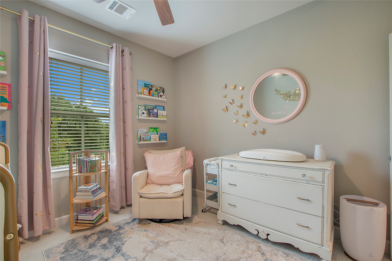
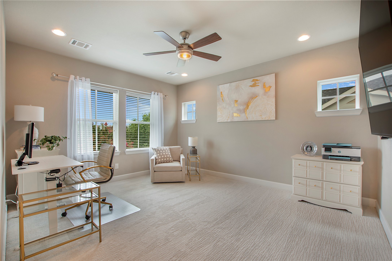
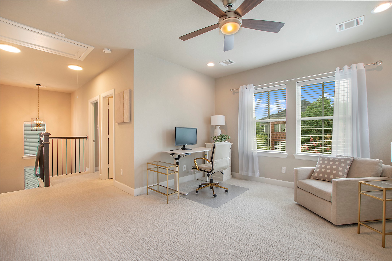
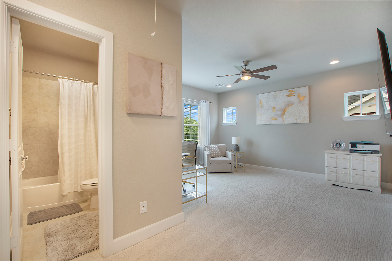
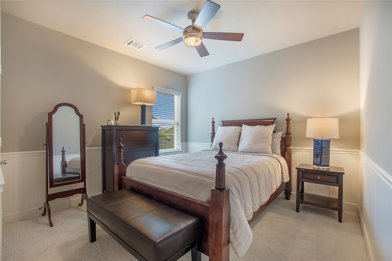
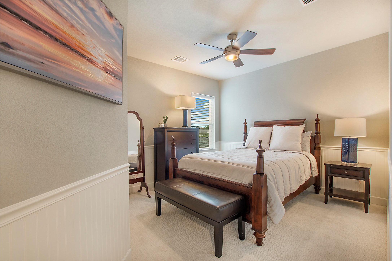
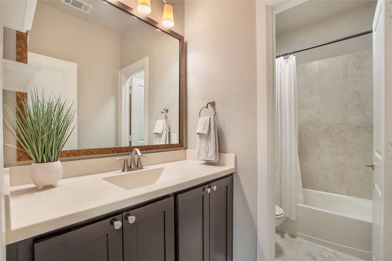
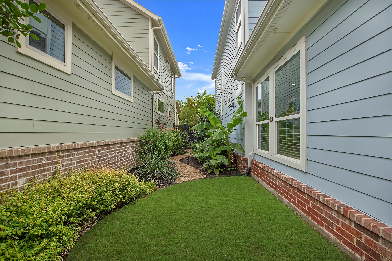
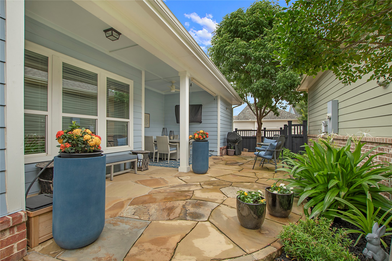
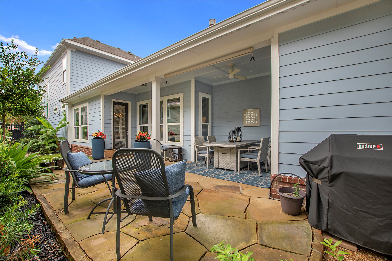
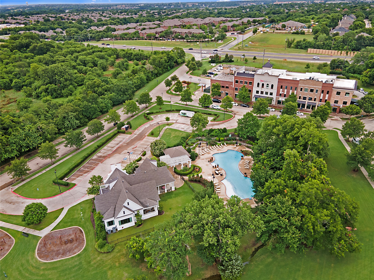
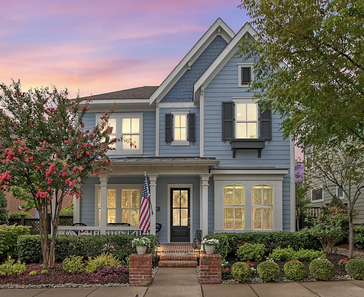
Located in the heart of the highly sought-after Tucker Hill community, this Craftsman-style gem invites you in with a wide front porch, classic charm, and a warm sense of home the moment you arrive. Inside, soaring ceilings and natural light create an airy, uplifting atmosphere. The spacious living area features new wood floors, a cozy fireplace and opens seamlessly into a stunning kitchen--complete with quartz countertops, a large island, farmhouse sink, stainless steel appliances, and custom cabinetry. Perfect for everything from casual morning coffee to unforgettable holiday meals. The first-floor primary suite offers a private retreat with newly installed carpet and a spa-like bath--featuring dual vanities, a deep garden tub, separate shower, and walk-in closet. Upstairs, you'll find three additional bedrooms and a gameroom with new carpet, and two full baths, and a versatile game room ideal for movie nights, hobbies, or study time. Step out back to enjoy a covered patio and professionally landscaped yard--ideal for quiet evenings or joyful gatherings under the stars. A rear-entry garage, dedicated office, and thoughtful design throughout complete the experience. Set in a picturesque neighborhood known for its front-porch culture, walking trails, resort-style pool, and strong community spirit, this home is the perfect blend of beauty, function, and heart.

Share Property

Location

7429 Ardmore Street, Mc Kinney, TX 75071

Status

Sold

Date Sold

December 8, 2025

Property Amenities

Interior
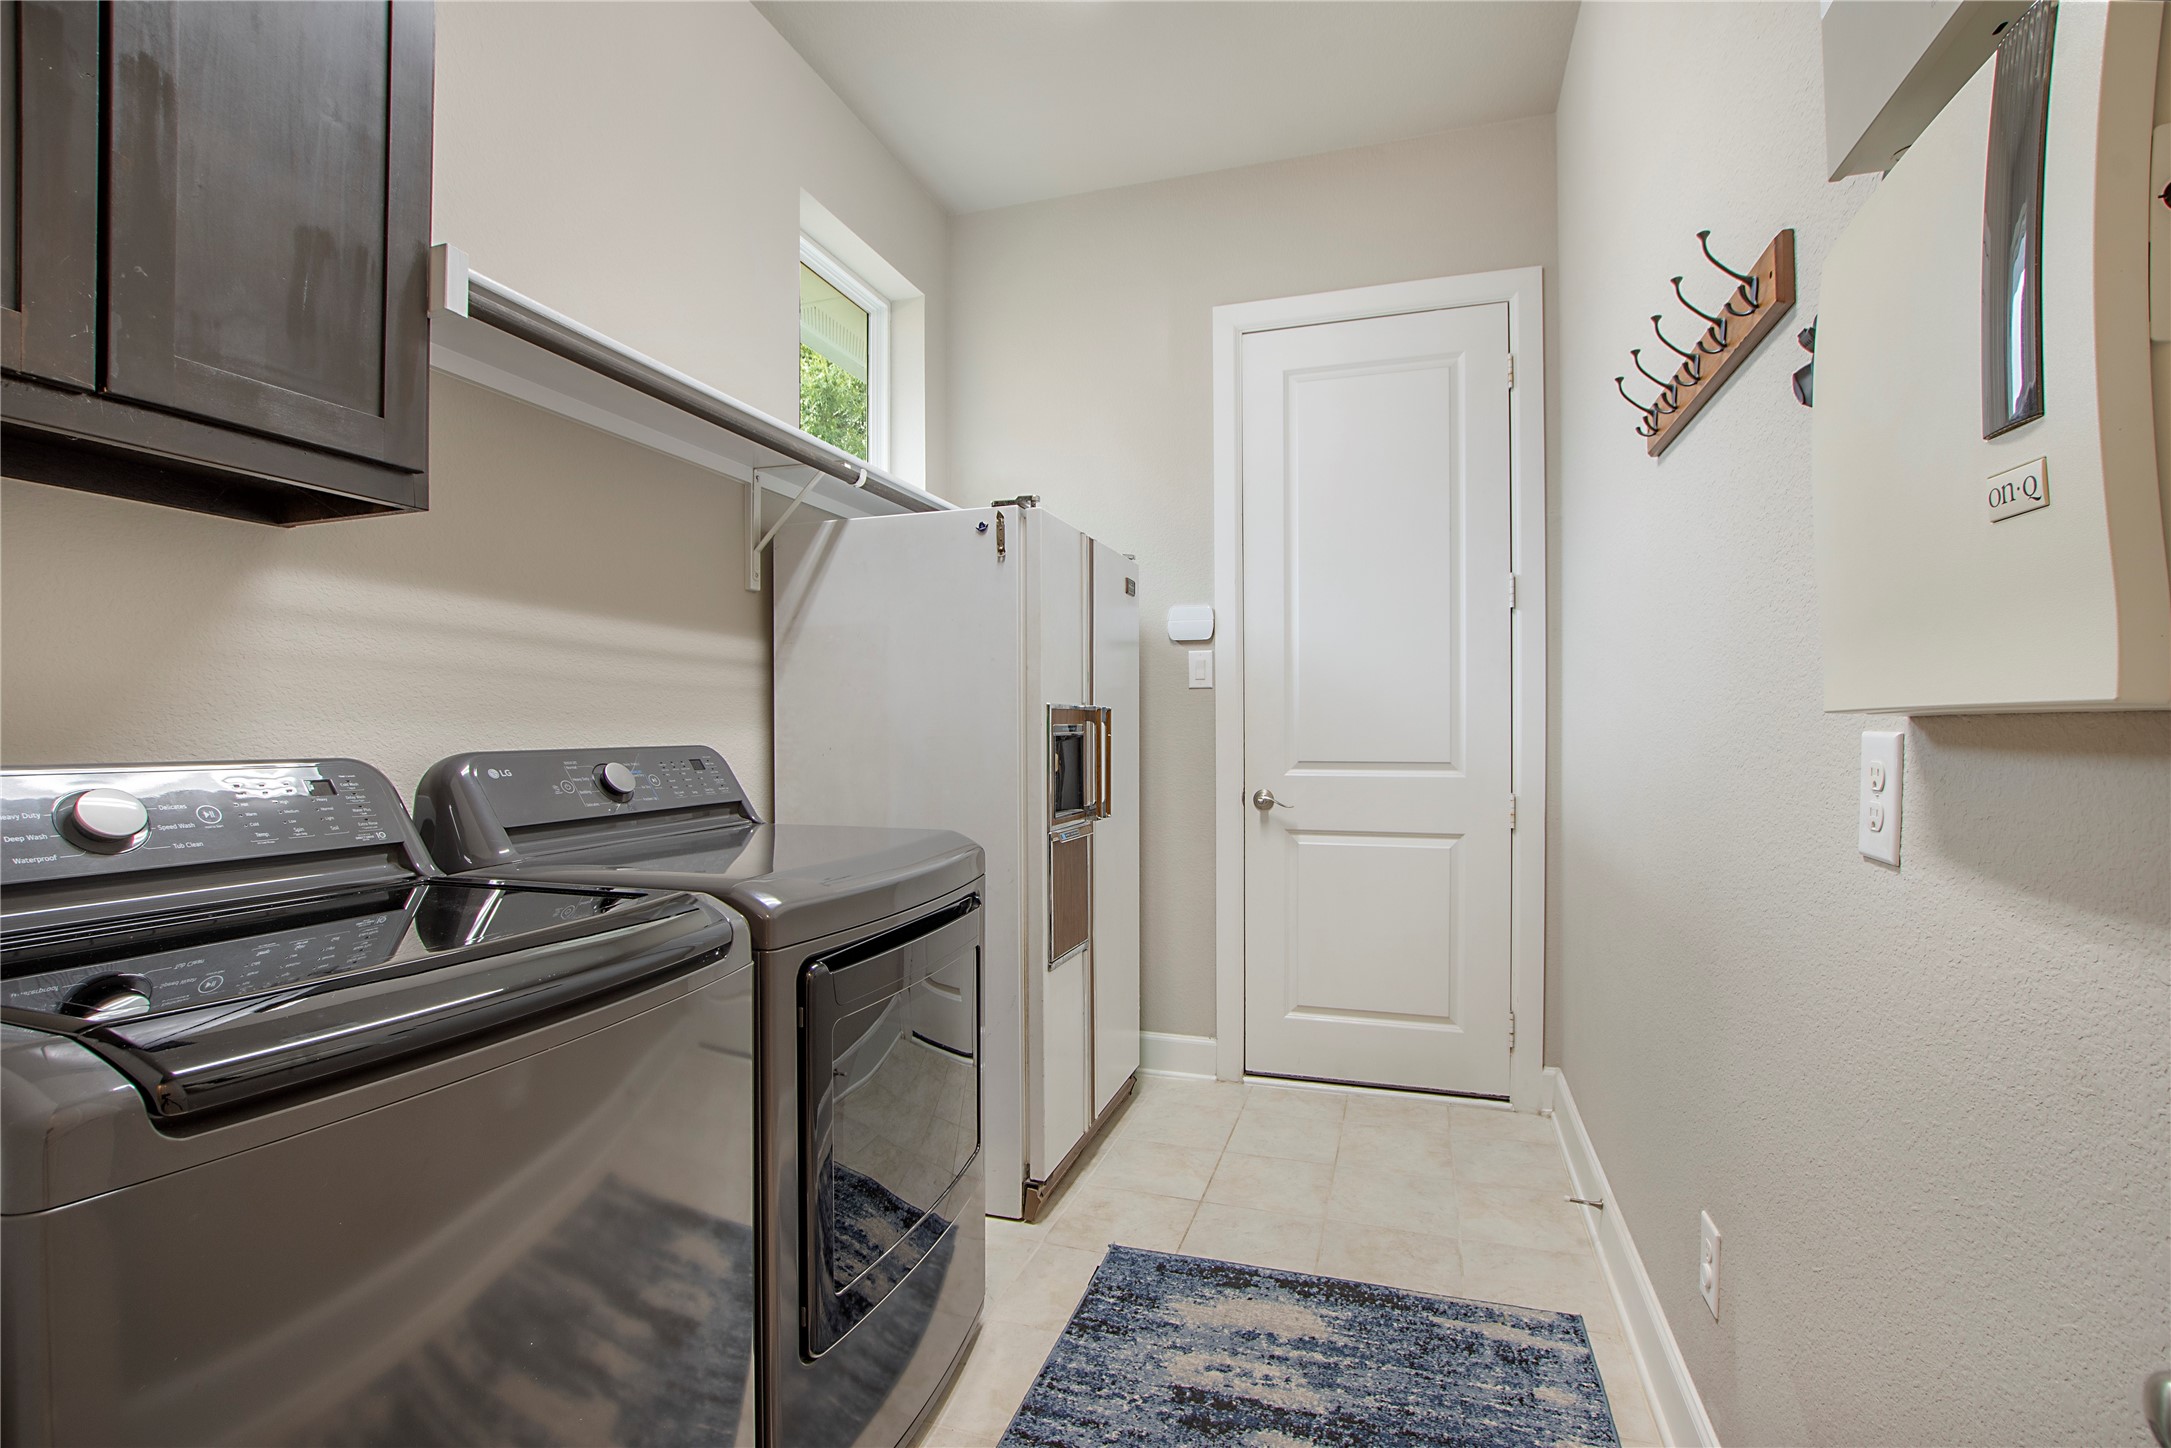
Laundry room Electric Dryer Hookup, Laundry in Utility Room
Fireplace Gas
Appliances Dishwasher, Electric Oven, Gas Cooktop, Disposal, Microwave
Flooring Carpet, Engineered Hardwood, Hardwood, Tile
Total Bedrooms: 4
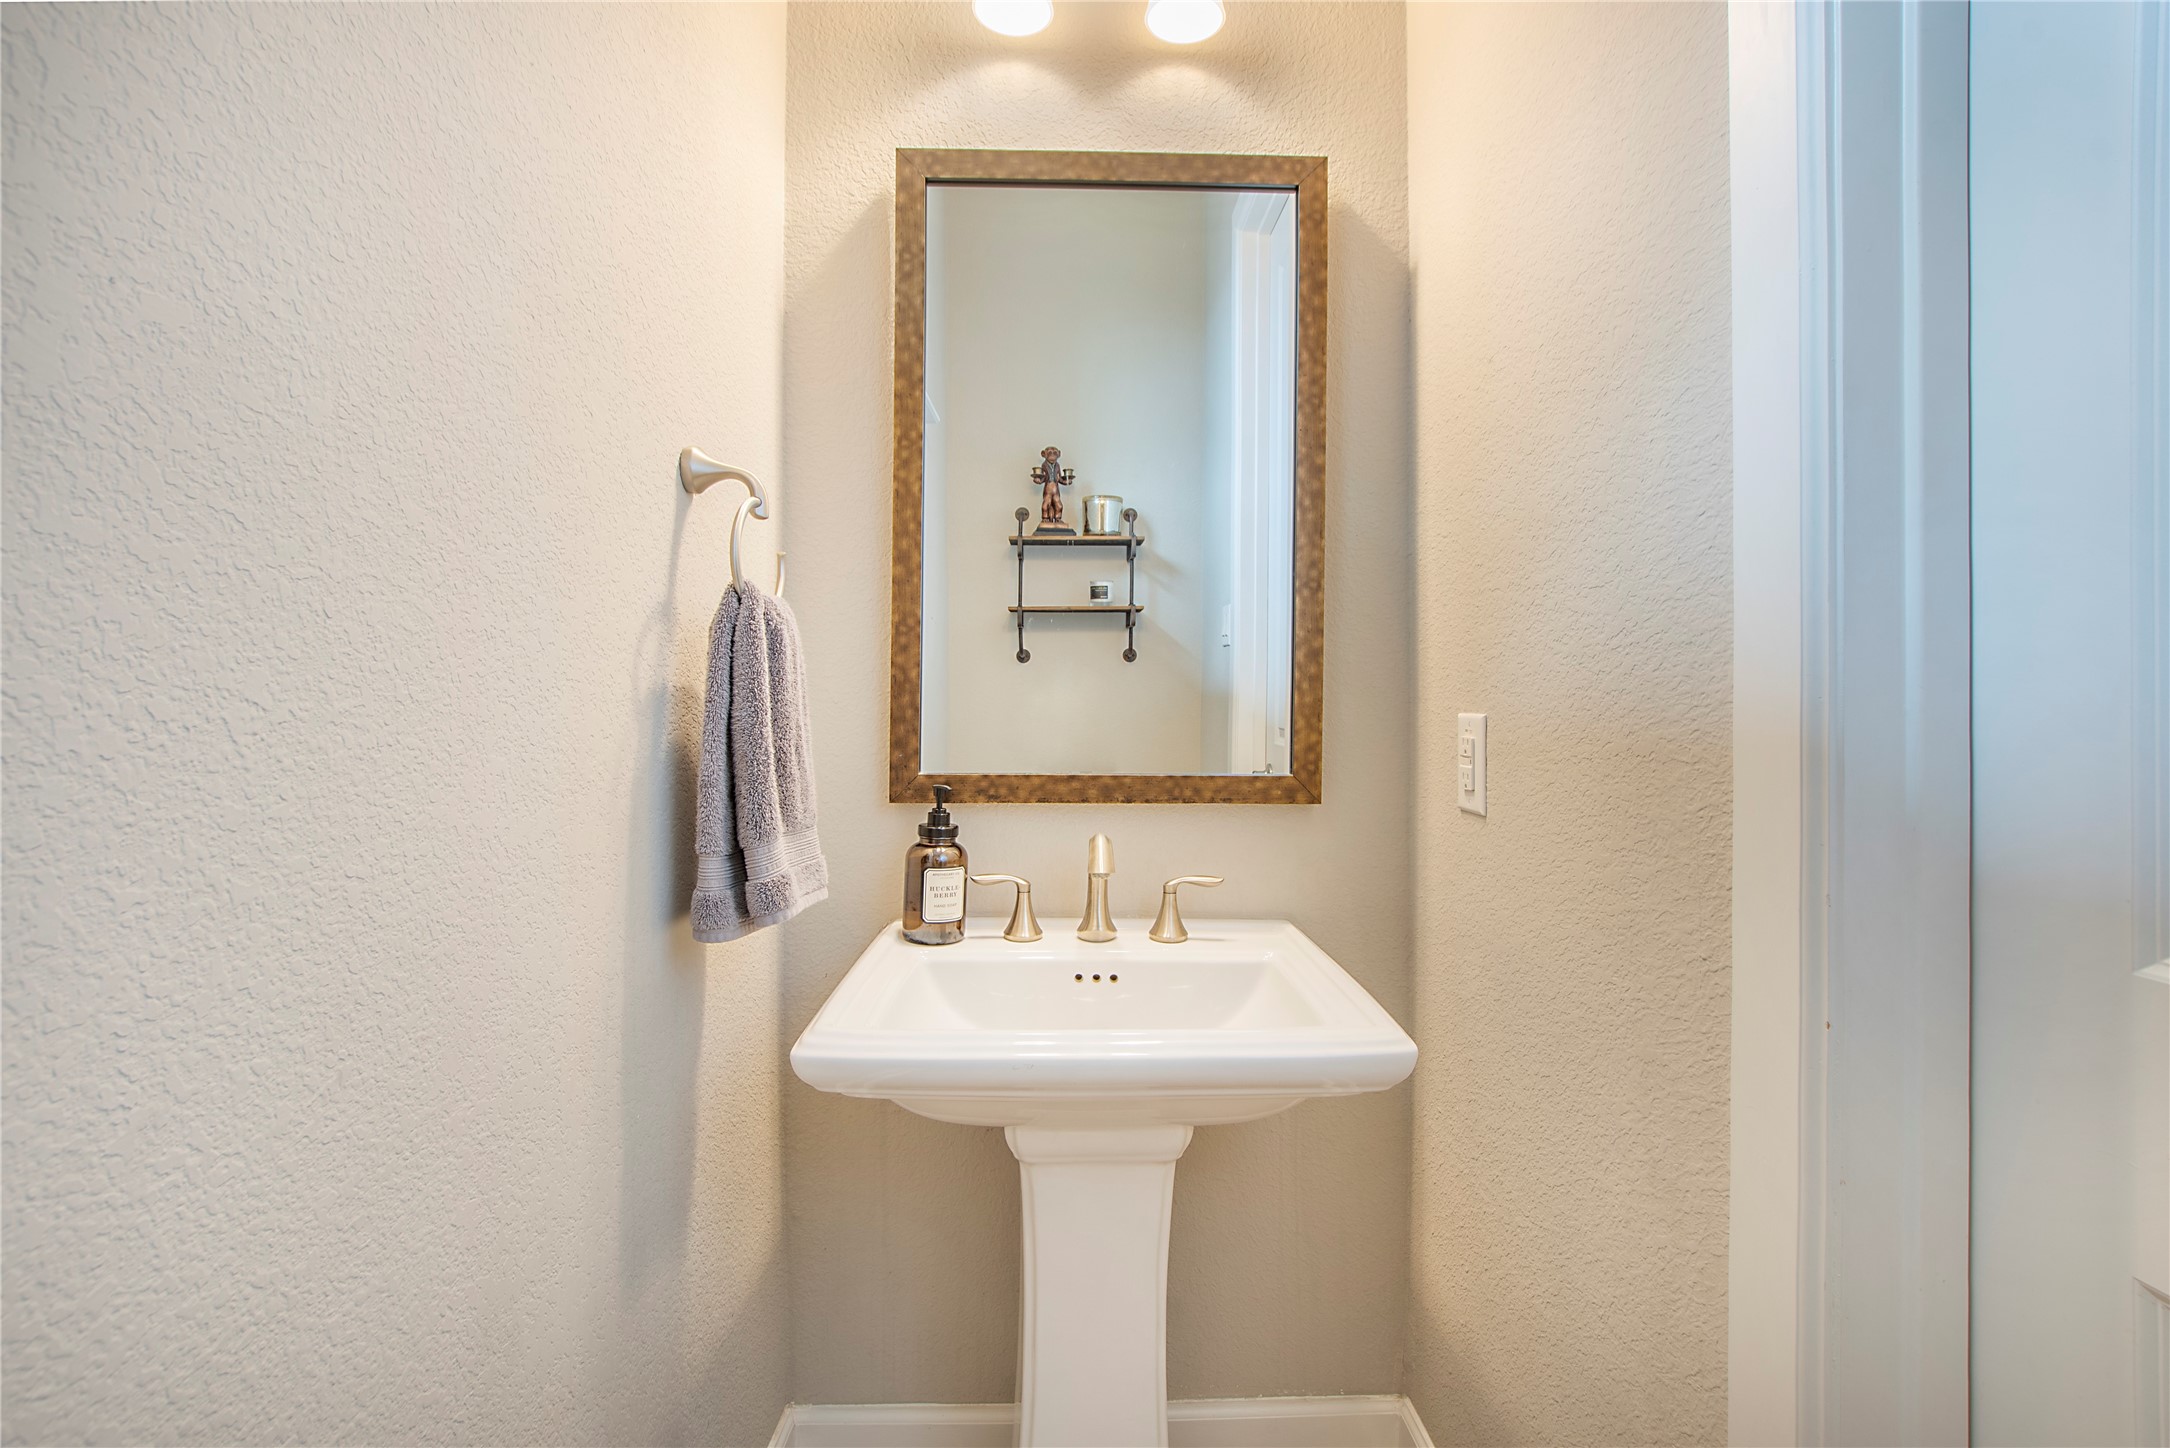
Half Bathrooms: 1
Full Bathrooms: 3
Other Interior Features Decorative/Designer Lighting Fixtures, Eat-in Kitchen, Kitchen Island, Open Floorplan, Pantry, Walk-In Closet(s)
Area & Lot
Lot Area 5,052.96 Sq.Ft.
Living area 2,683 Sq.Ft.
MLS® ID 20990526
Year Built 2014
School District Prosper ISD
High School Walnut Grove
Middle School Jones
Elementary School Mike and Janie Reeves
Architecture Styles Farmhouse, Modern, Traditional, Detached
Type Residential
Status Sold
Exterior
Stories 2
Pool None, Community
Air conditioning Central Air
Heat type Central
Water Source Public
Garage Space 2.0
Security Features Security System
Sewer Public Sewer
Other Exterior Features Private Entrance, Private Yard, Rain Gutters
Parking Oversized, Garage Faces Rear
Roof Composition
Utilities Sewer Available, Water Available
Finance
Price Upon Request

360 Virtual Tour

Take a tour of this property

Ready for Your Next Chapter?

Whether you're buying your first home, moving into something larger, relocating to North Texas, selling a longtime property, or looking toward your next investment, I'll provide the strategy, communication, and local perspective to help you move forward with confidence. My approach is personal by design: I take the time to understand what matters to you, anticipate challenges, and build a plan around your goals—not simply the transaction.