Leave a Message

Thank you for your message. I will be in touch with you shortly.

7501 Darrow Drive
7501 Darrow Drive
7501 Darrow Drive
7501 Darrow Drive
7501 Darrow Drive
7501 Darrow Drive
7501 Darrow Drive
7501 Darrow Drive
7501 Darrow Drive
7501 Darrow Drive
7501 Darrow Drive
7501 Darrow Drive
7501 Darrow Drive
7501 Darrow Drive
7501 Darrow Drive
7501 Darrow Drive
7501 Darrow Drive
7501 Darrow Drive
7501 Darrow Drive
7501 Darrow Drive
7501 Darrow Drive
7501 Darrow Drive
7501 Darrow Drive
7501 Darrow Drive
7501 Darrow Drive
7501 Darrow Drive
7501 Darrow Drive
7501 Darrow Drive
7501 Darrow Drive
7501 Darrow Drive
7501 Darrow Drive
7501 Darrow Drive
7501 Darrow Drive
7501 Darrow Drive
7501 Darrow Drive
7501 Darrow Drive
7501 Darrow Drive
7501 Darrow Drive
7501 Darrow Drive
7501 Darrow Drive
VIEW PHOTOS
Price Upon Request

7501 Darrow Drive

5 Beds 5 Baths 3,591 Sq.Ft. 8,886.24 Sq.Ft.

Description

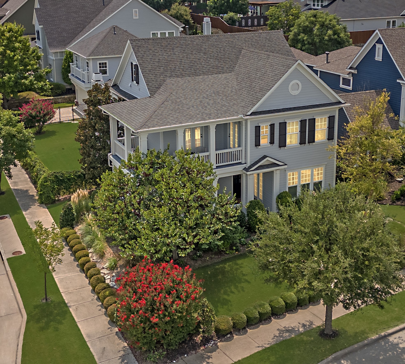
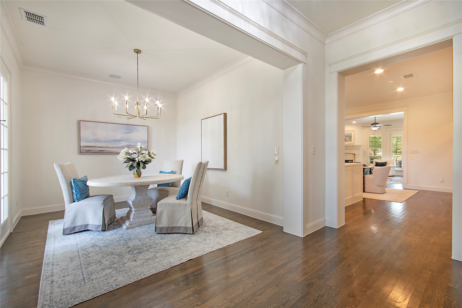
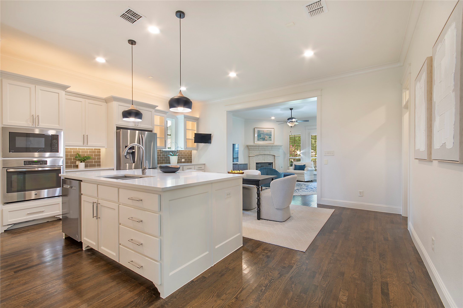
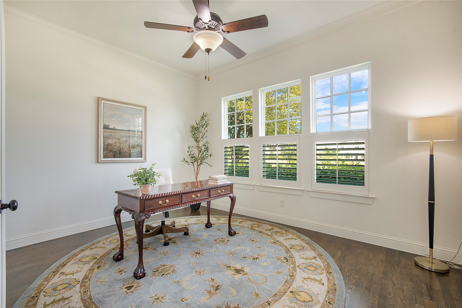
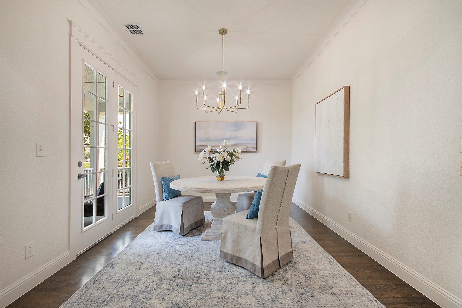
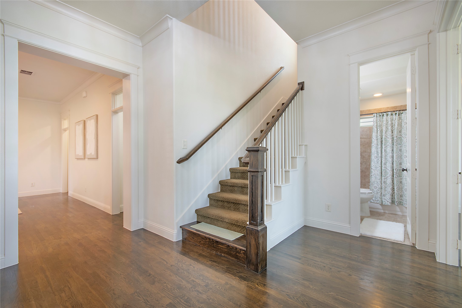
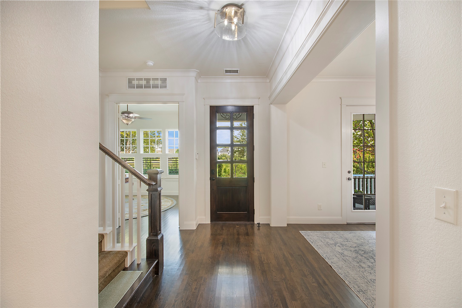
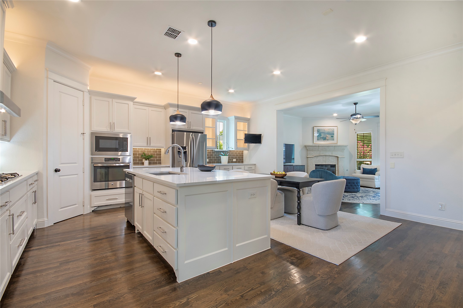
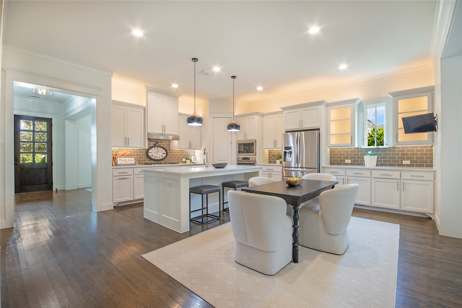
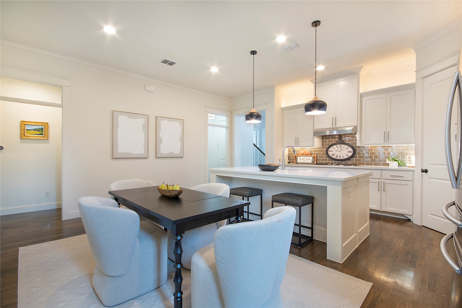
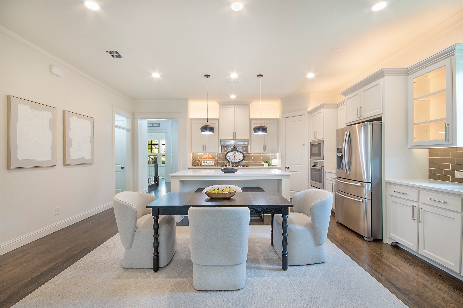
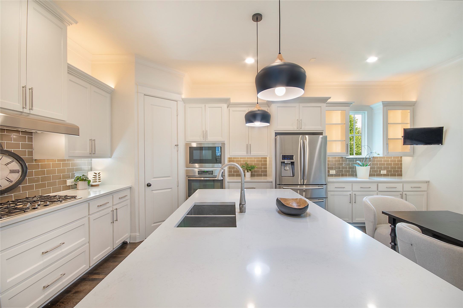
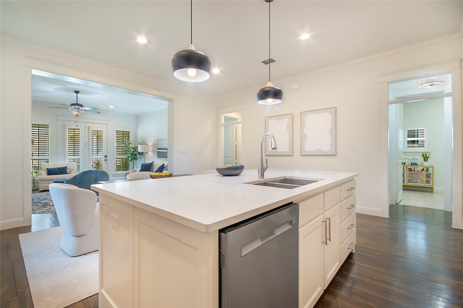
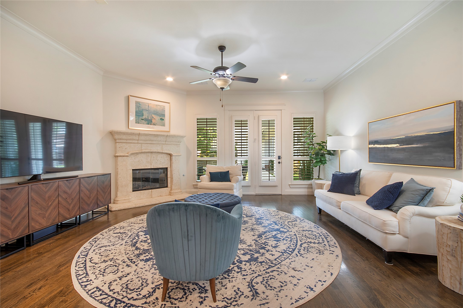
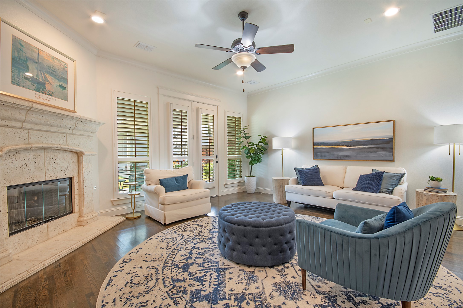
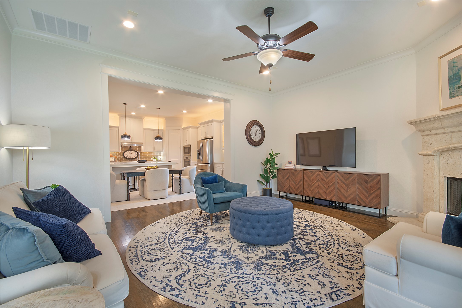
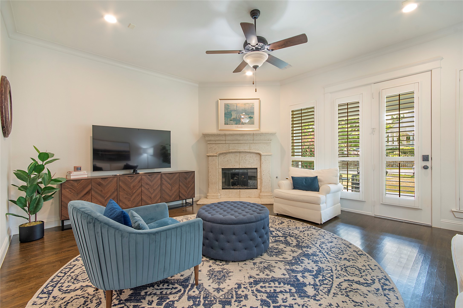
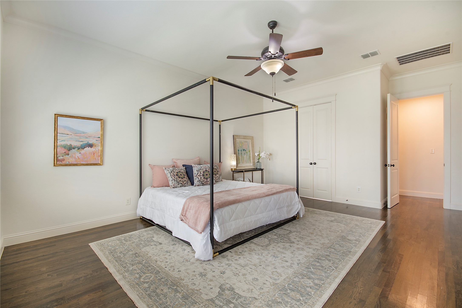
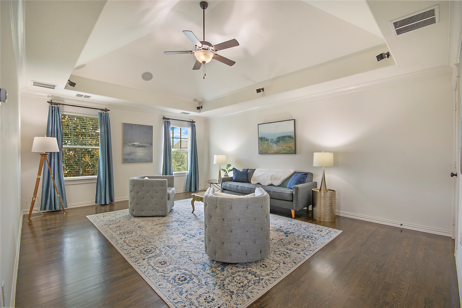
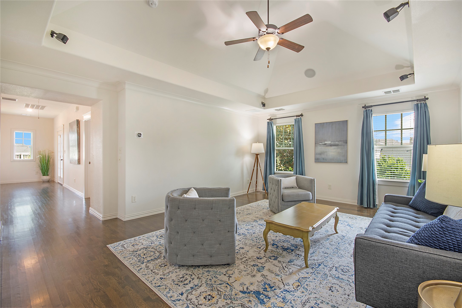
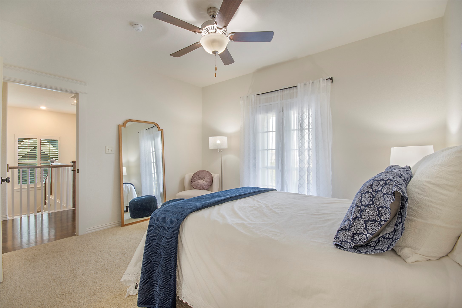
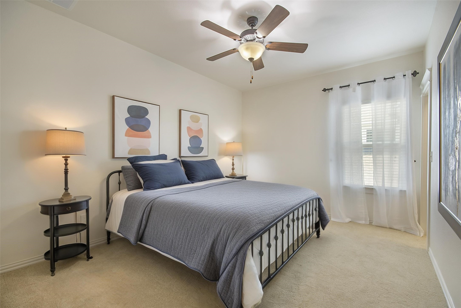
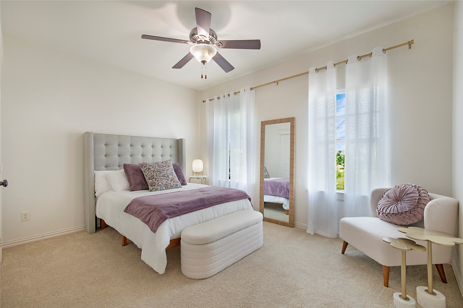
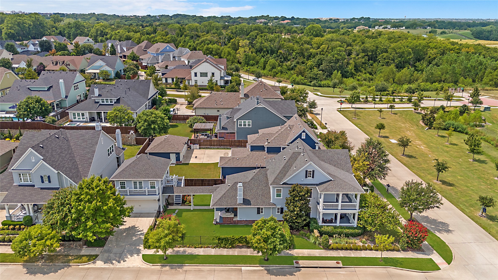
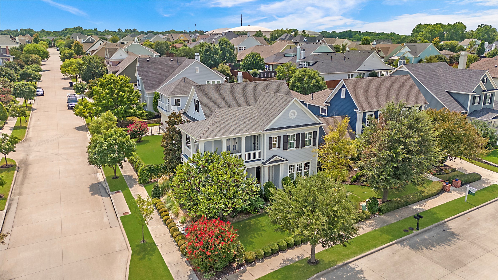
Step into the charm of 7501 Darrow Drive, where timeless Tucker Hill architecture meets modern comfort. This beautiful two-story home offers 5 spacious bedrooms, 5 bathrooms, and over 3,591 square feet of thoughtfully designed living space. The open-concept floor plan is filled with natural light, featuring a chef's kitchen with stainless steel appliances, a large island, newly painted and abundant cabinetry that flows seamlessly into the inviting living and dining areas.
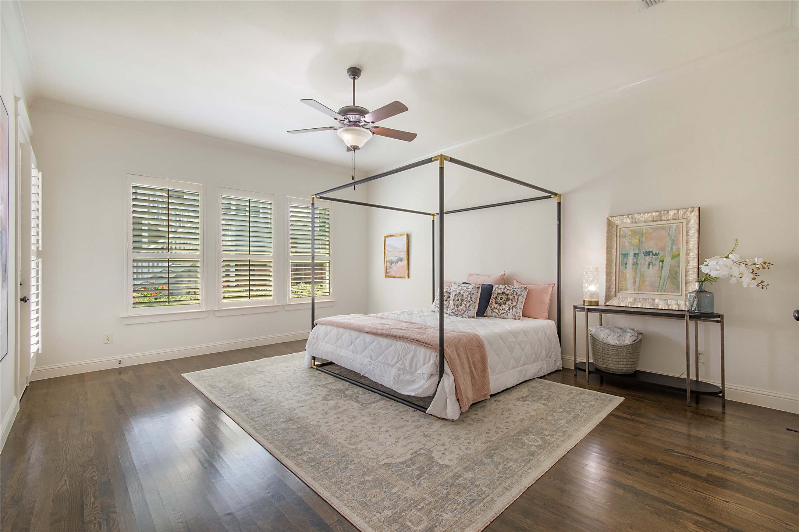
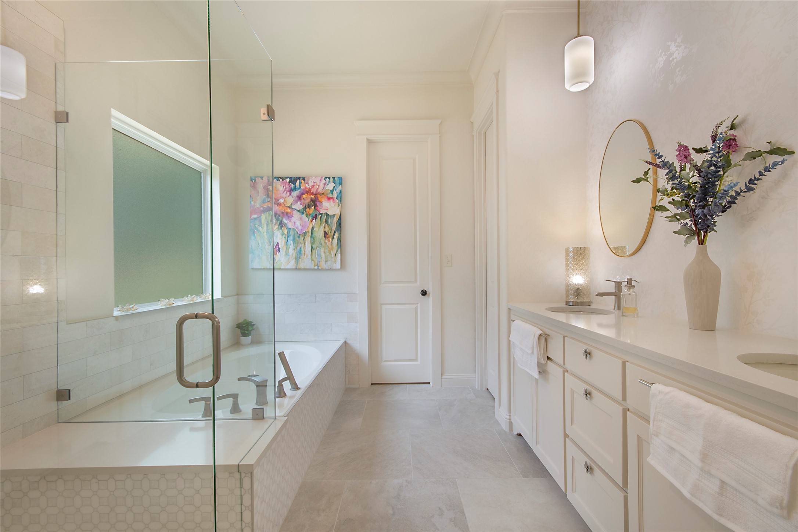
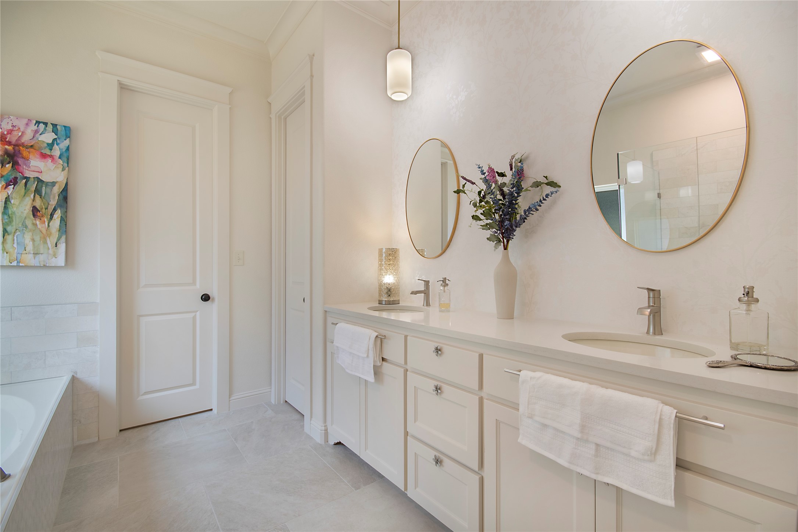
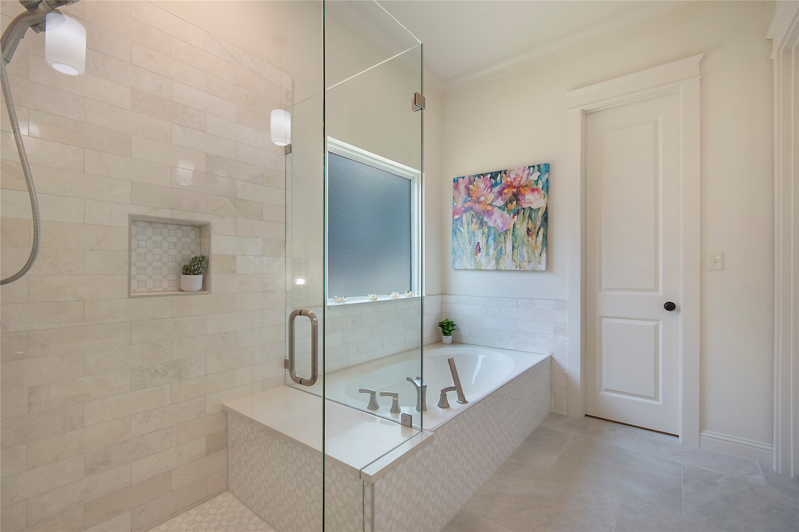
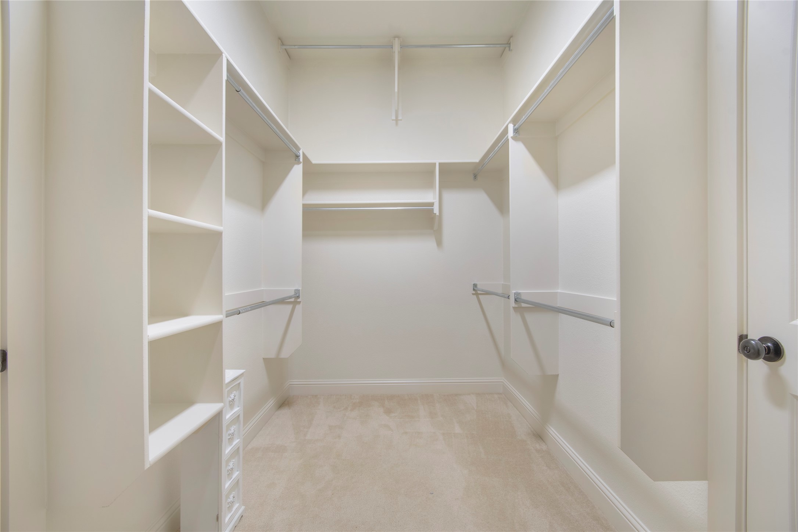
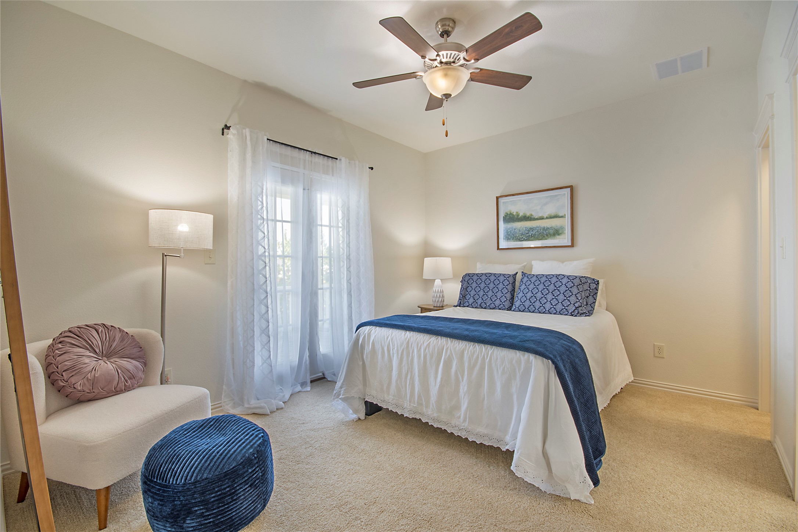
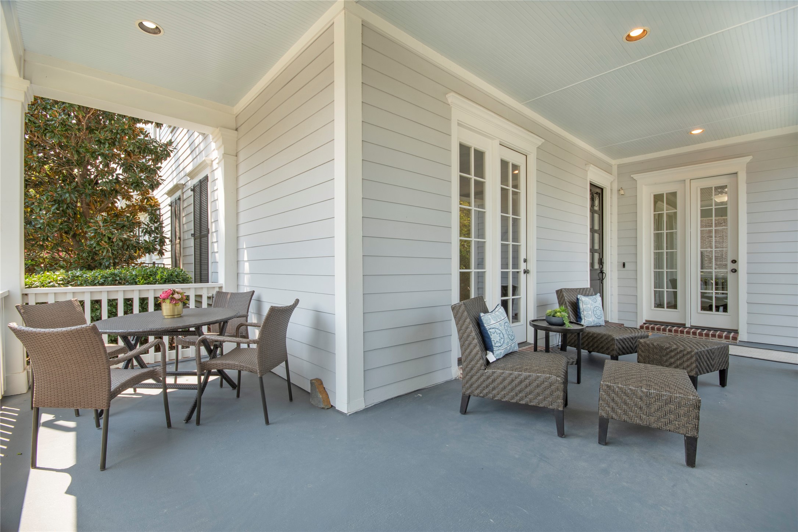
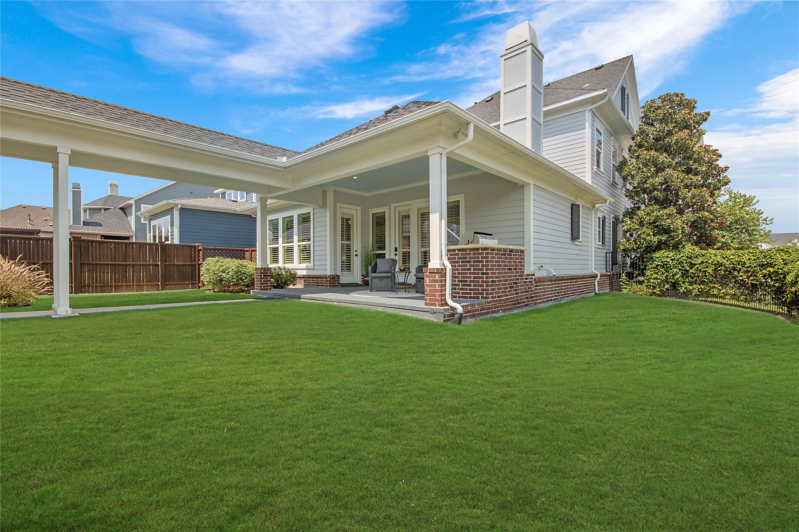
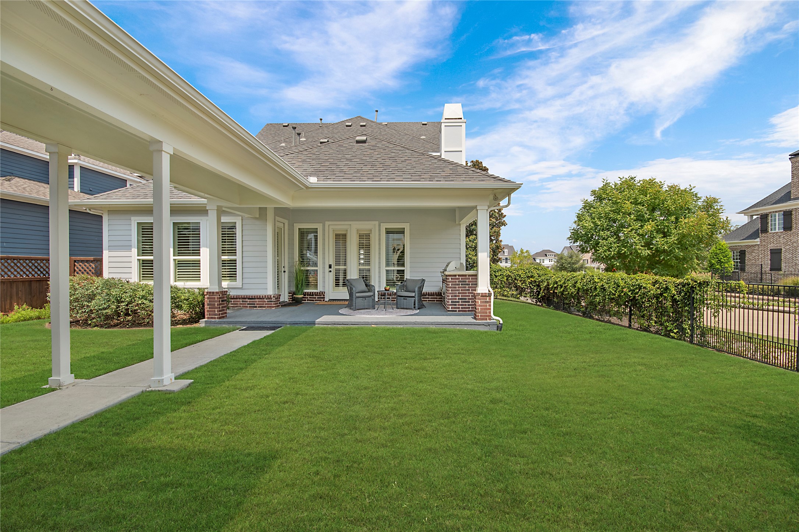
Upstairs, you'll find 3 generously sized bedrooms and a versatile game room, while the private owner's suite on the main floor is a true retreat with a recently remodeled spa-like bath and walk-in closet. Outside, a charming covered patio and lush backyard, ready for that future pool, create the perfect setting for evening gatherings or quiet mornings with coffee.
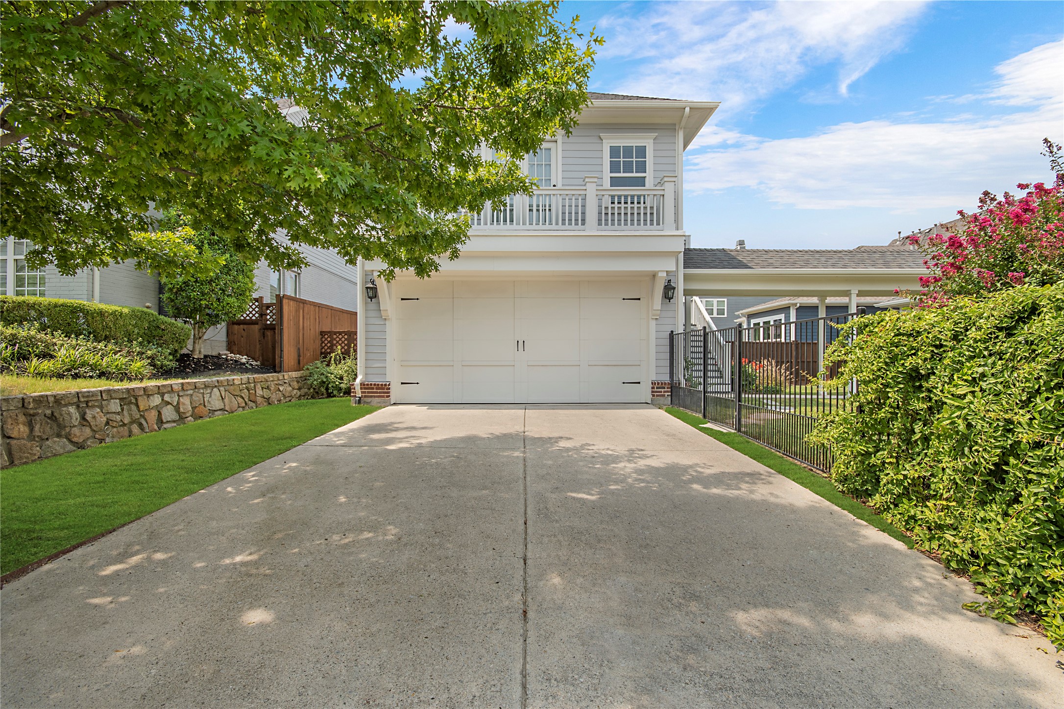
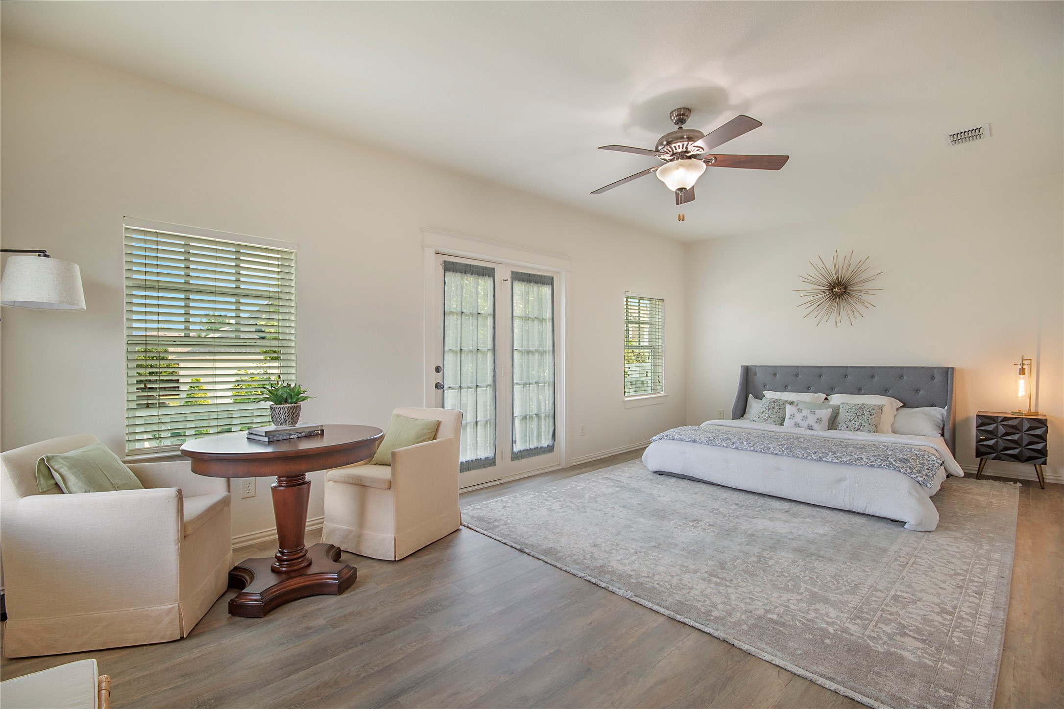
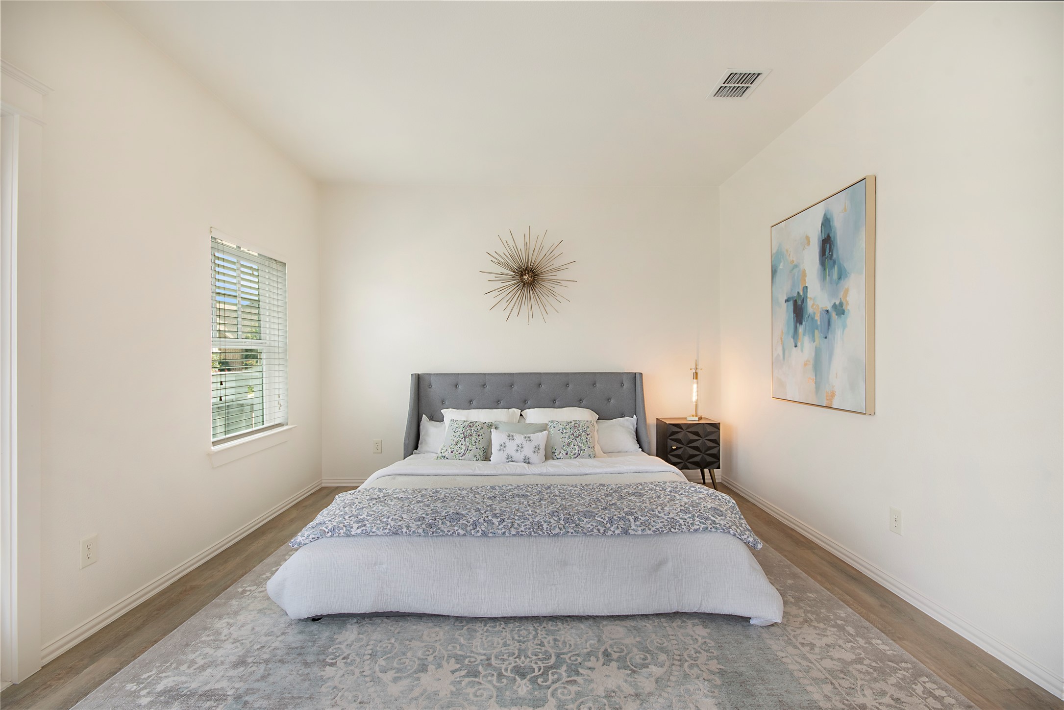
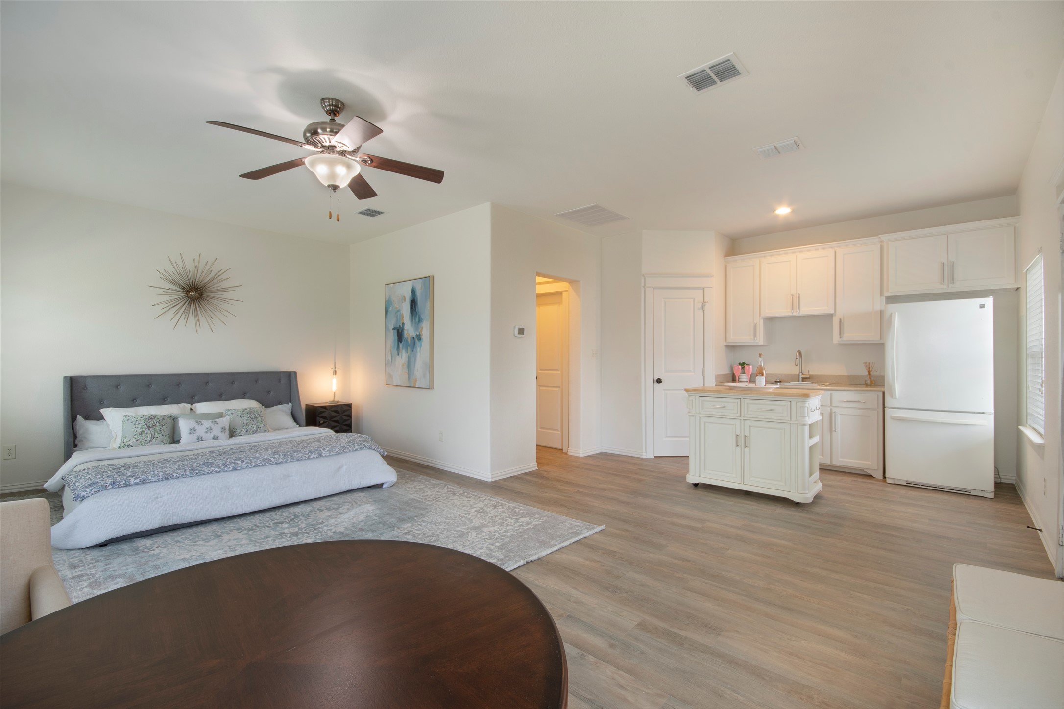
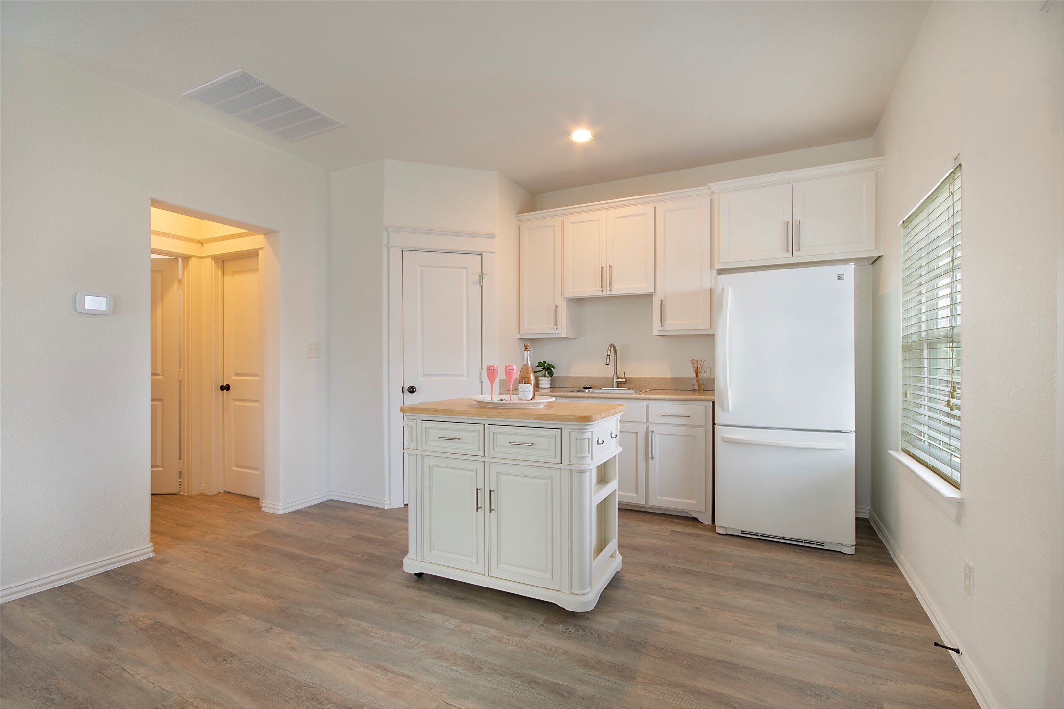
And we cannot forget to mention the stunning refreshed casita above the garage. Newly installed LVP and a fresh coat of paint have livened up this amazing suite. Equipped with a kitchenette, full bath and living area, this suite is perfect for multigenerational living.
Life in Tucker Hill is unmatched--tree-lined streets, community parks, and neighborly front-porch living create an atmosphere unlike anywhere else in McKinney. With a resort-style pool and year-round neighborhood events, this is more than a home--it's a lifestyle.
Welcome home to a place where elegance, comfort, and community come together beautifully.

Share Property

Location

7501 Darrow Drive, Mc Kinney, TX 75071

Status

Sold

Date Sold

October 3, 2025

Property Amenities

Interior
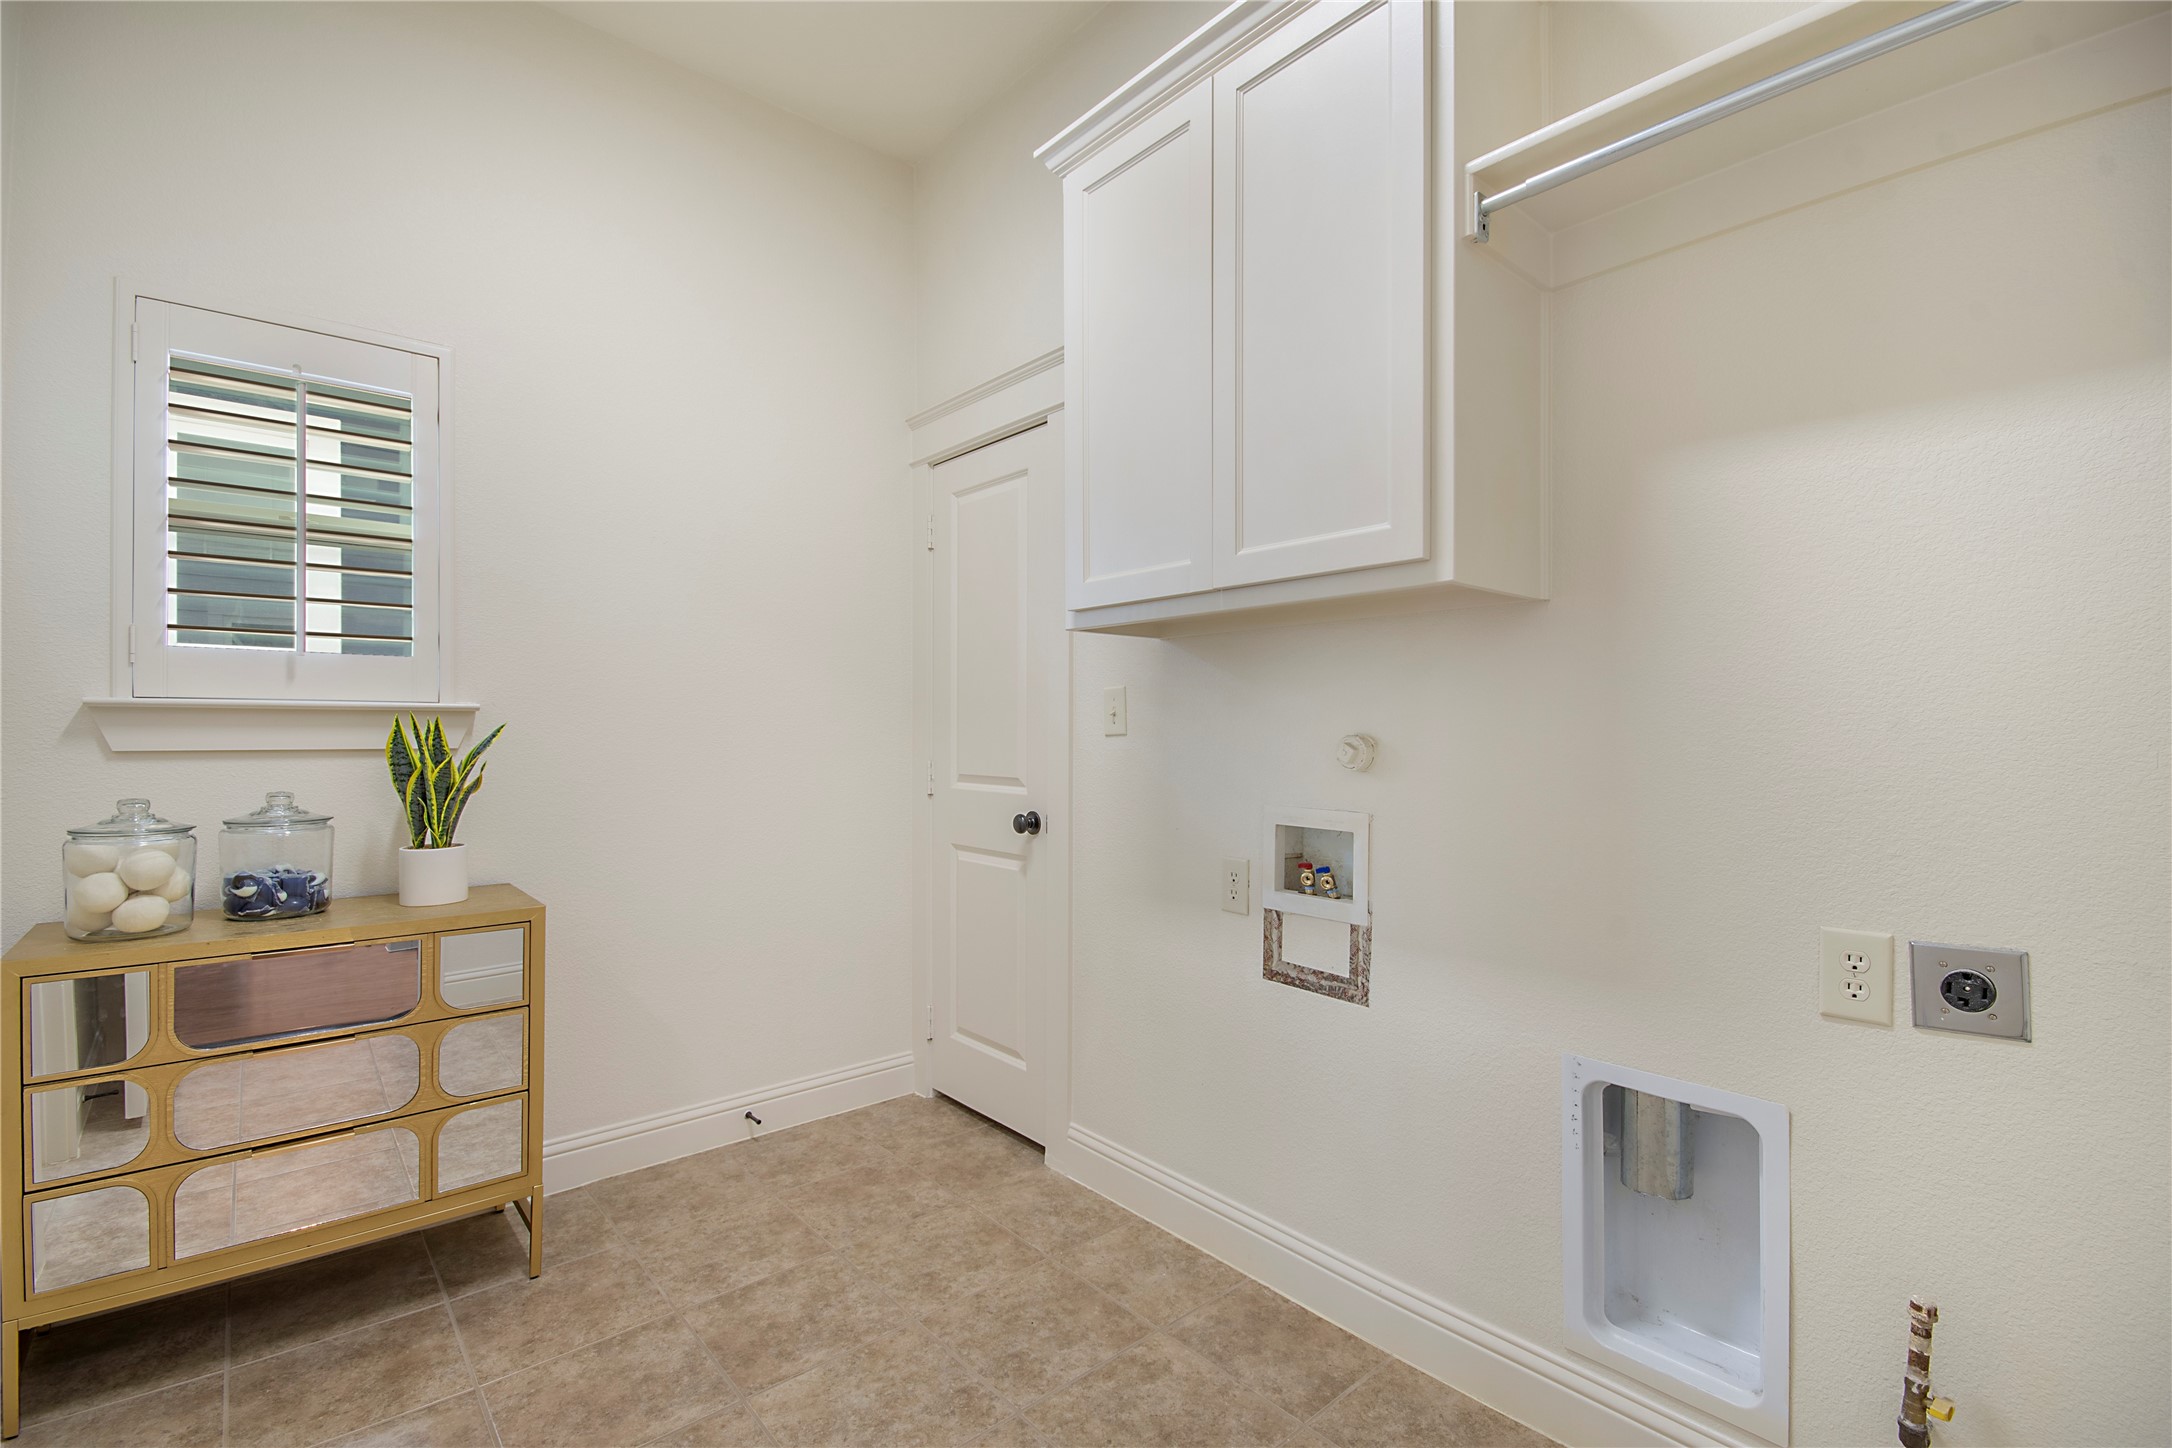
Laundry room Washer Hookup, Dryer Hookup, Laundry in Utility Room
Fireplace Gas, Gas Starter
Appliances Dishwasher, Gas Cooktop, Disposal, Microwave
Flooring Carpet, Ceramic Tile, Hardwood, Luxury Vinyl Plank, Wood
Total Bedrooms: 5
Full Bathrooms: 5
Other Interior Features Built-in Features, Decorative/Designer Lighting Fixtures, Double Vanity, Eat-in Kitchen, Granite Counters, Kitchen Island, Open Floorplan, Pantry, Walk-In Closet(s)
Area & Lot
Lot Area 8,886.24 Sq.Ft.
Living area 3,591 Sq.Ft.
MLS® ID 21040936
Year Built 2013
School District Prosper ISD
High School Walnut Grove
Middle School Jones
Elementary School Mike and Janie Reeves
Water Frontage Creek
Architecture Styles Traditional, Detached
Type Residential
Status Sold
Exterior
Stories 2
Pool None, Community
Air conditioning Central Air
Heat type Central
Water Source Public
Garage Space 2.0
Security Features Security System
Sewer Public Sewer
Other Exterior Features Barbecue, Garden, Outdoor Grill, Outdoor Kitchen, Private Yard, Rain Gutters
Parking Additional Parking, Concrete, Driveway, Garage, Garage Door Opener, Kitchen Level, Garage Faces Side
Lot Features Back Yard, Corner Lot, Backs to Greenbelt/Park, Lawn, Landscaped, Sprinkler System
Roof Composition
Utilities Sewer Available, Water Available
Finance
Price Upon Request

360 Virtual Tour

Take a tour of this property

Ready for Your Next Chapter?

Whether you're buying your first home, moving into something larger, relocating to North Texas, selling a longtime property, or looking toward your next investment, I'll provide the strategy, communication, and local perspective to help you move forward with confidence. My approach is personal by design: I take the time to understand what matters to you, anticipate challenges, and build a plan around your goals—not simply the transaction.