Leave a Message

Thank you for your message. I will be in touch with you shortly.

7514 Silver Lake Drive
VIEW PHOTOS
Price Upon Request

7514 Silver Lake Drive

5 Beds 4 Baths 4,306 Sq.Ft. 10,763.68 Sq.Ft.

Description

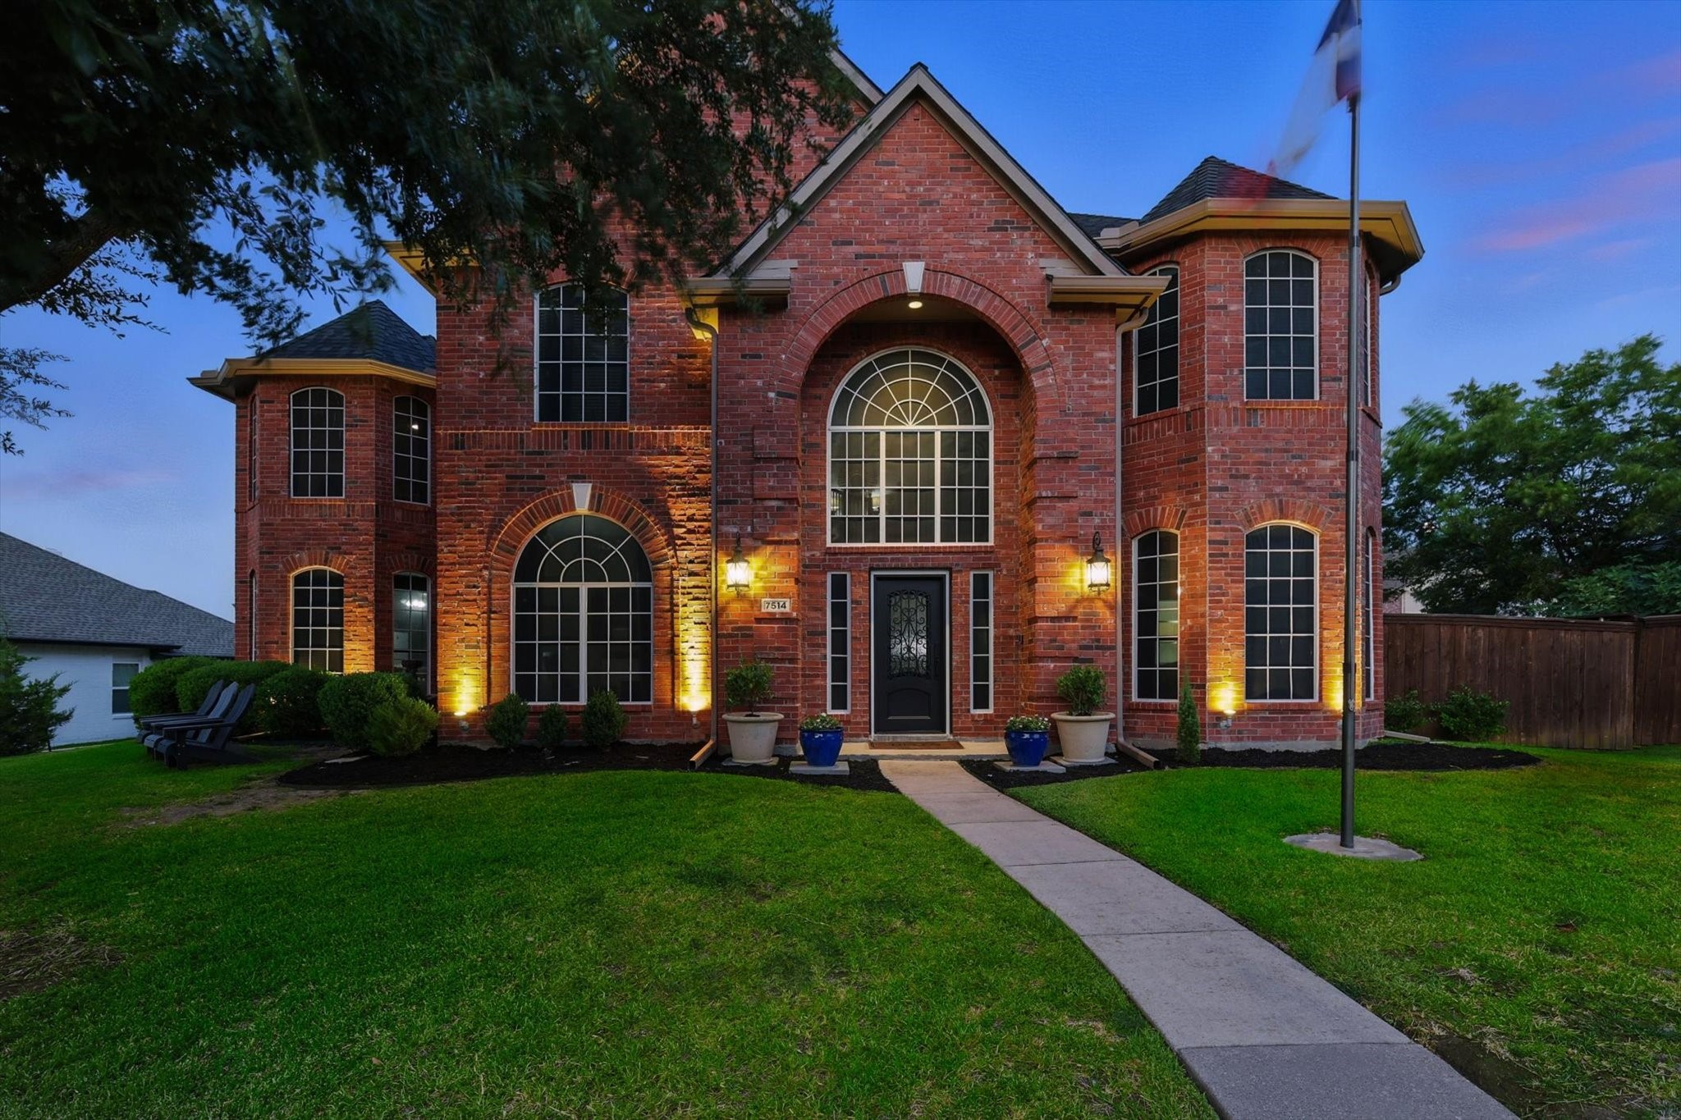
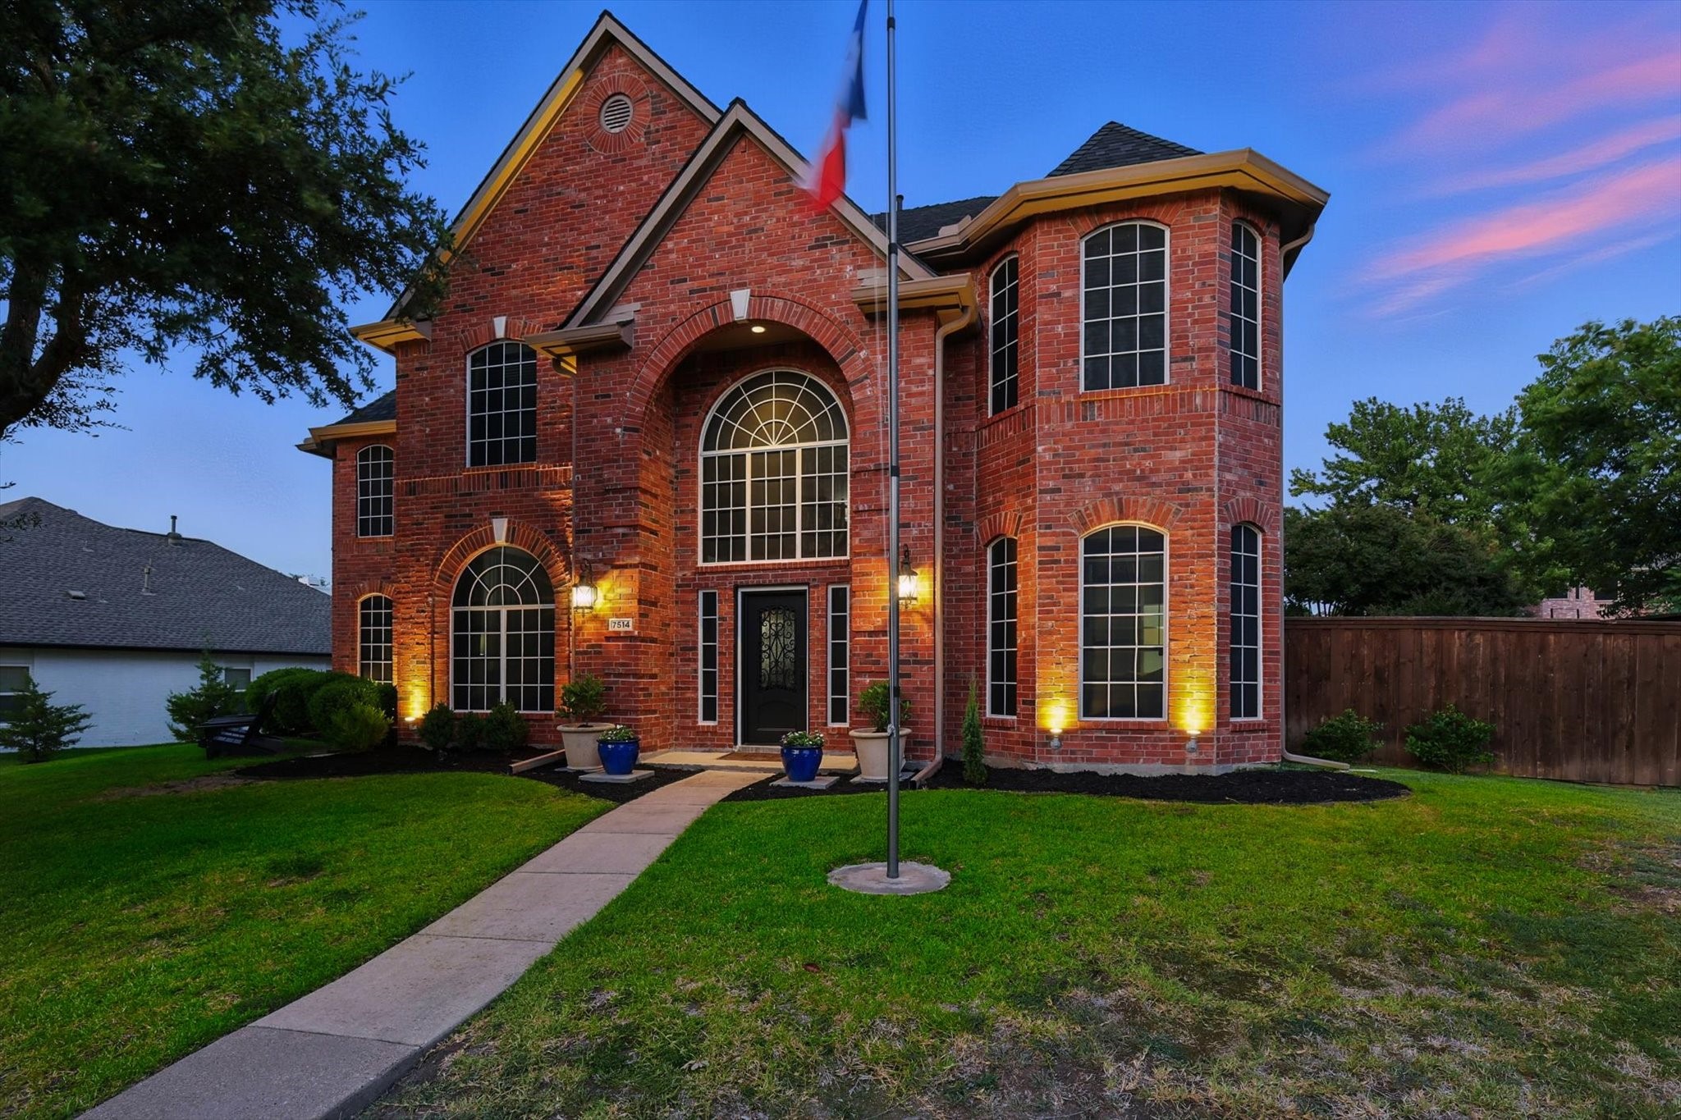
Refined living with lake proximity & timeless updates!!
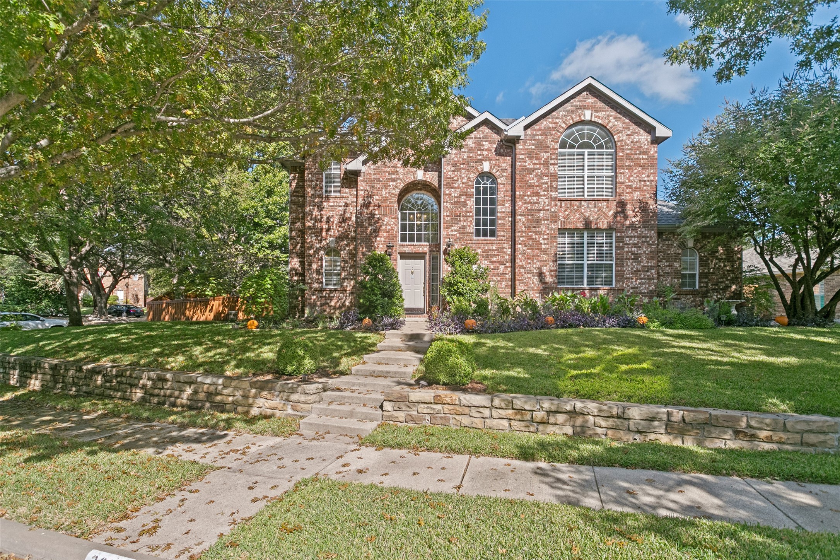
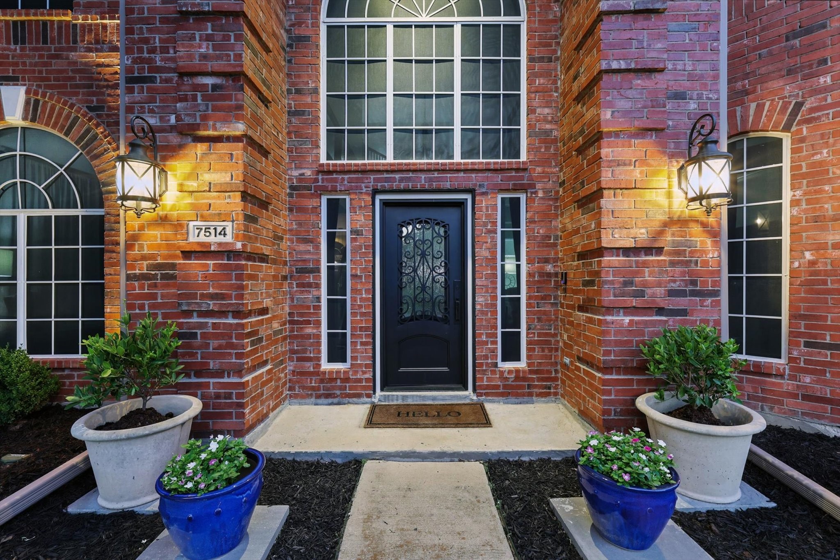
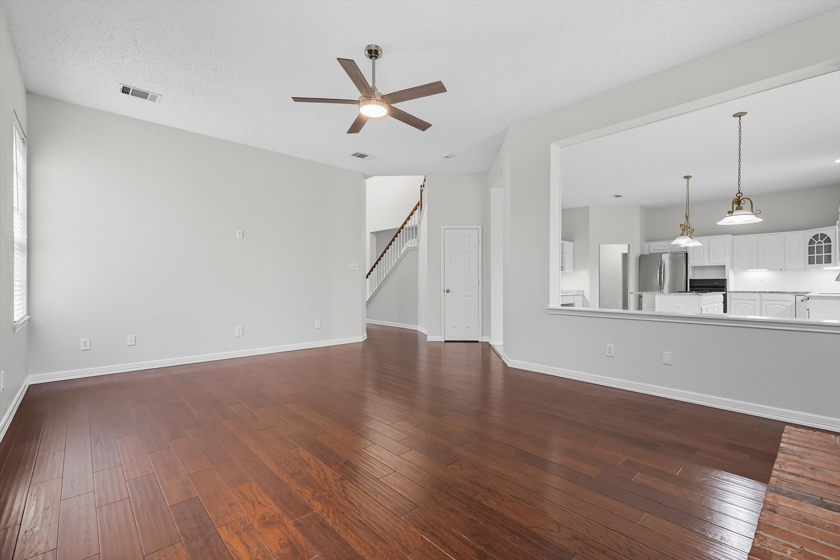
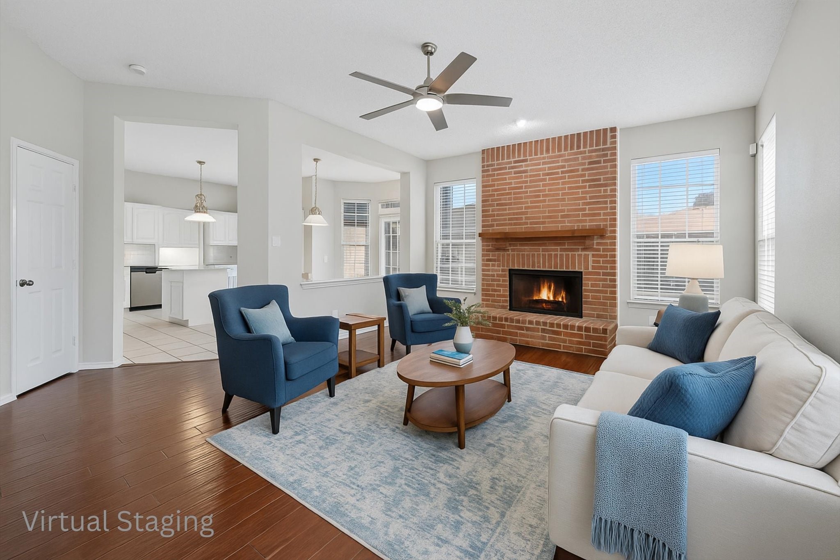
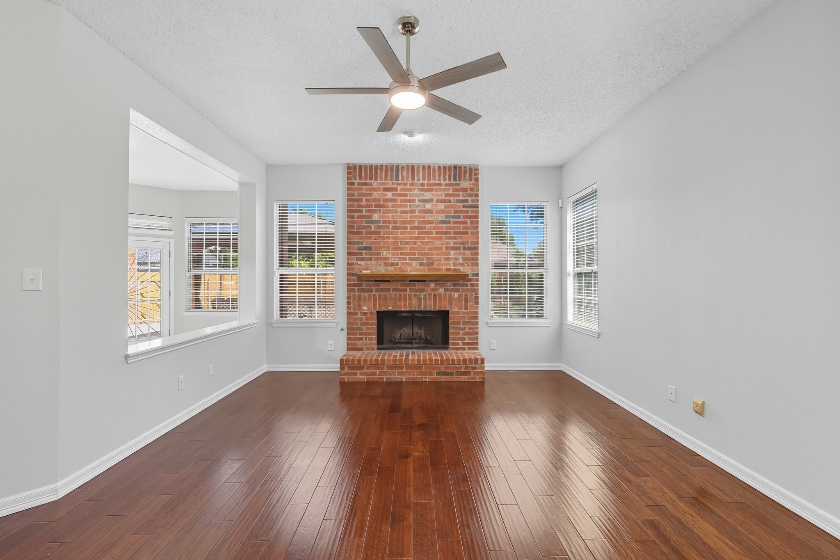
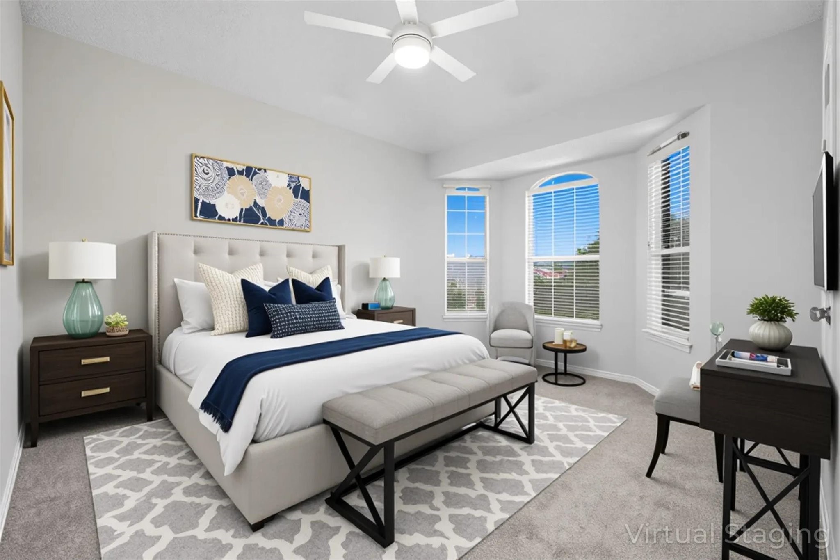
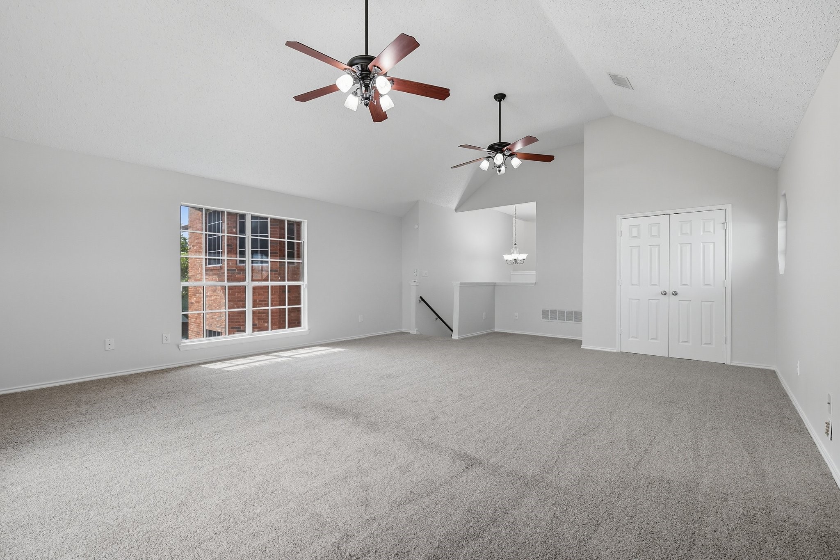
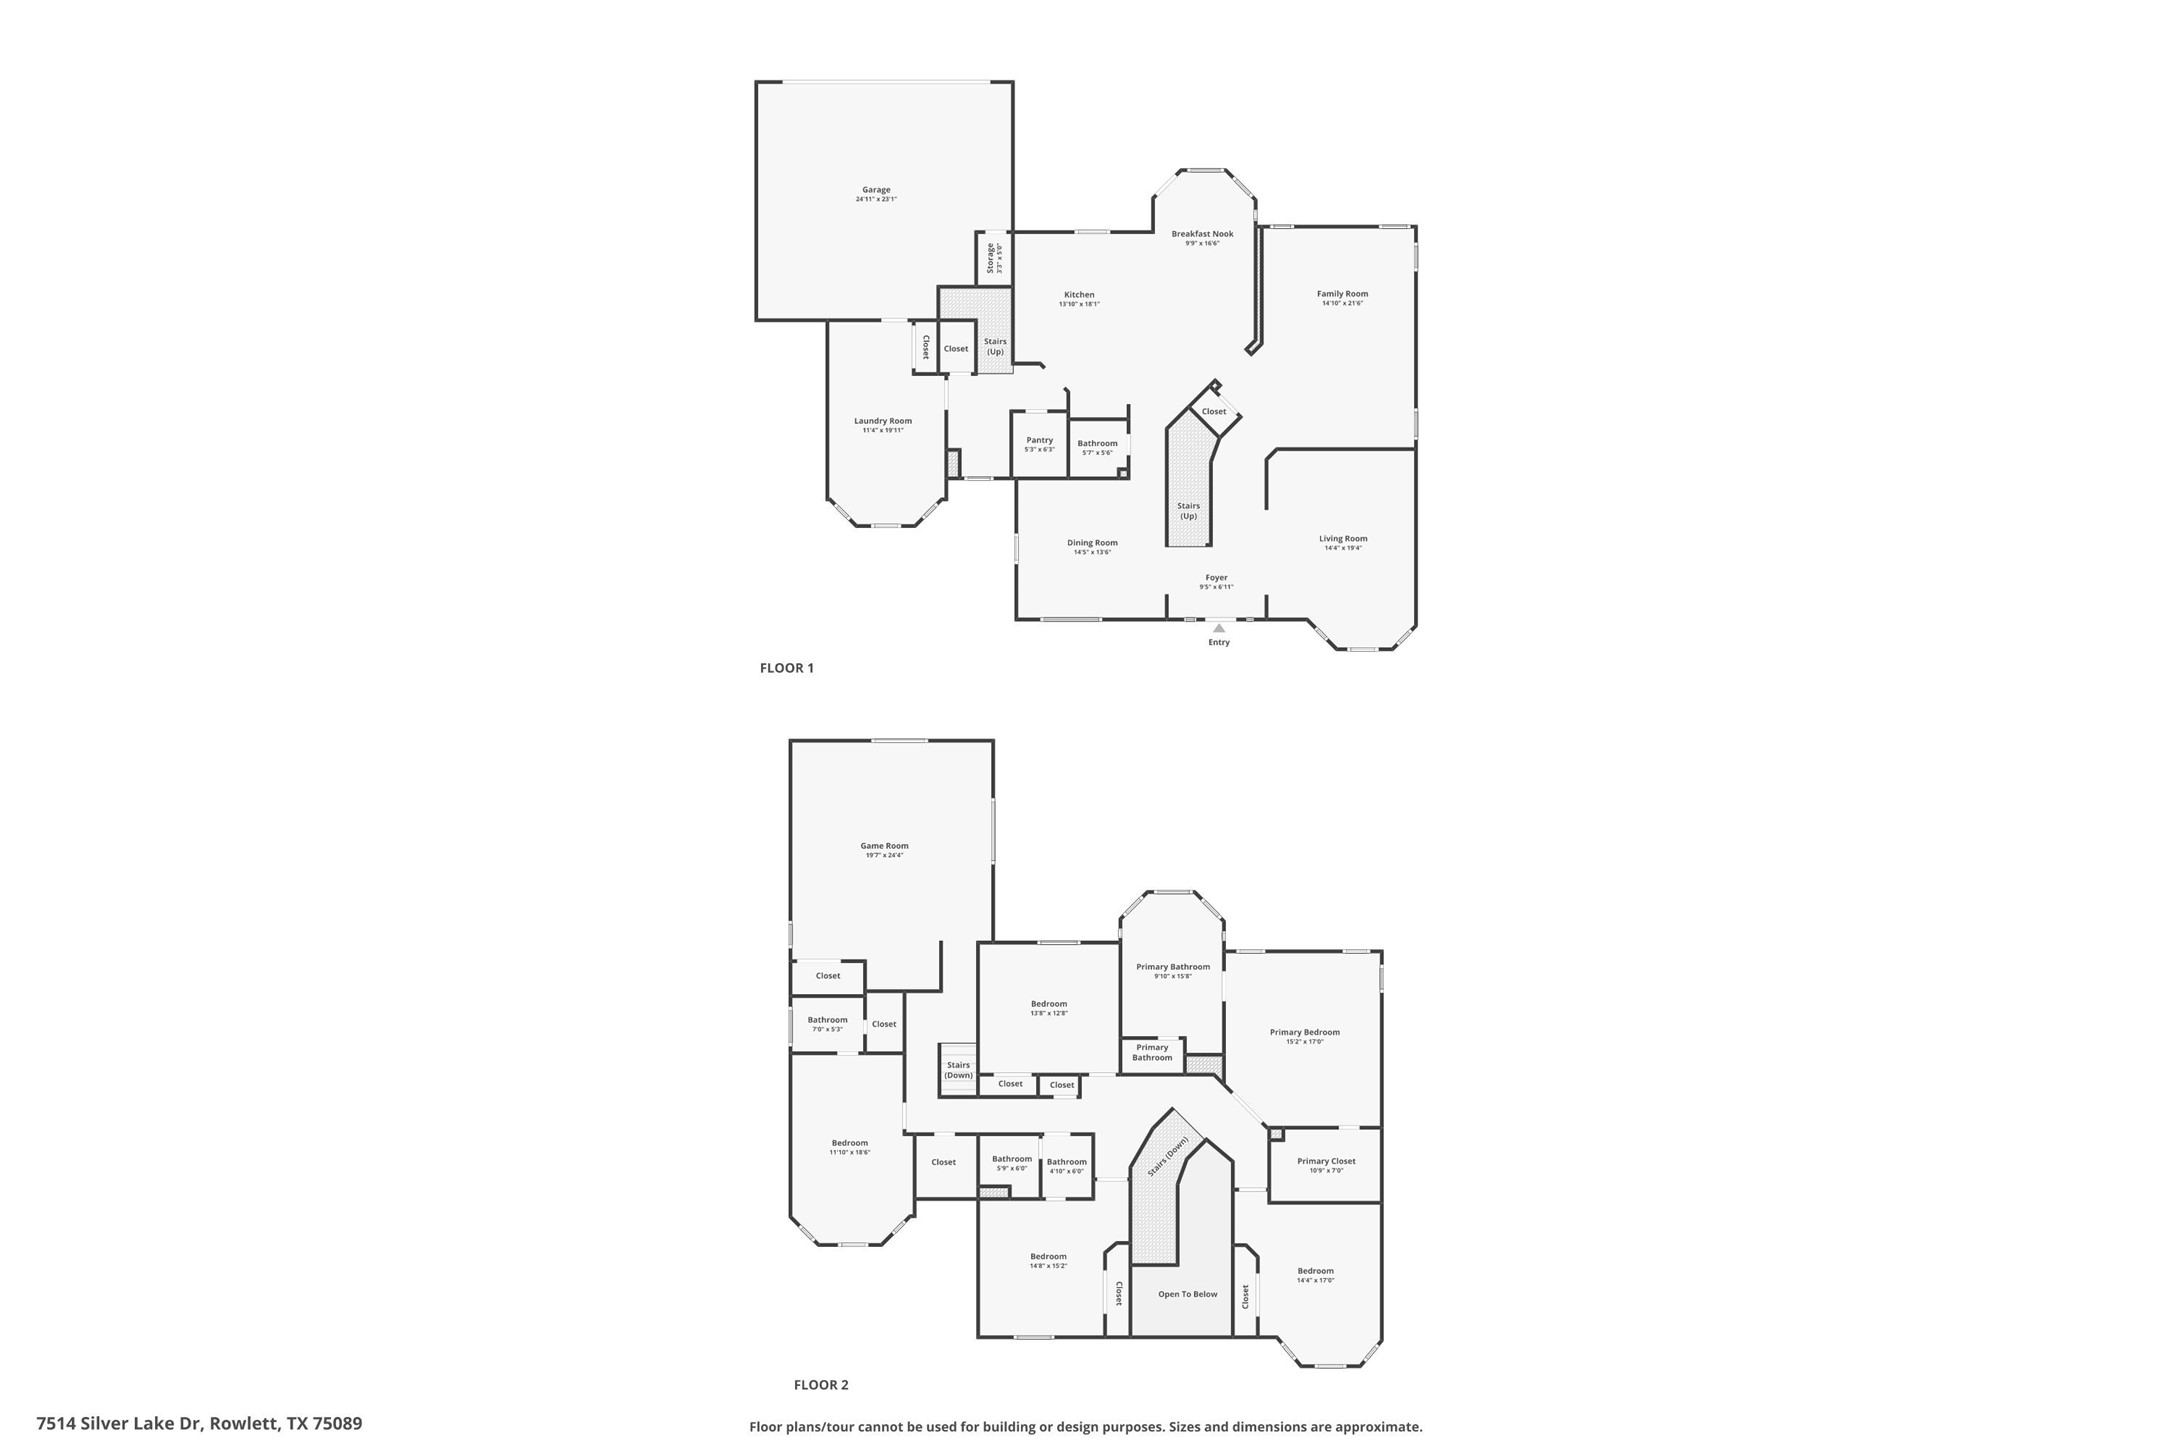
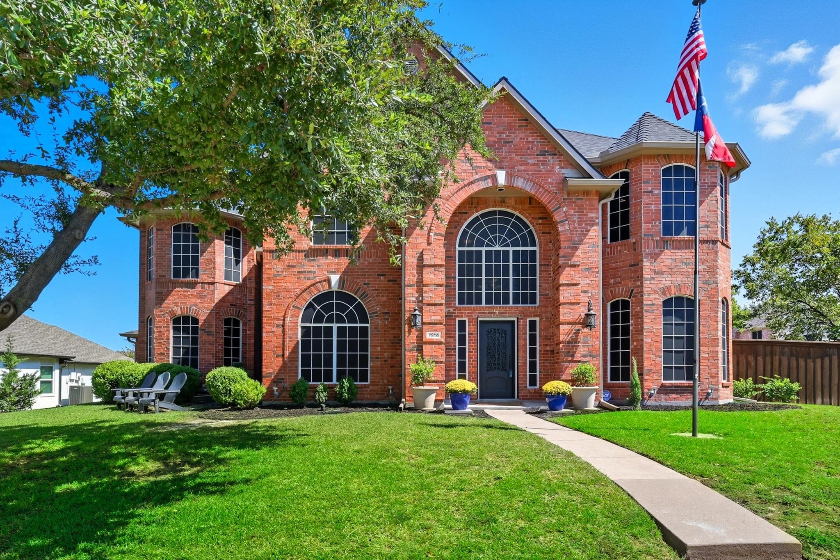
This stunning 5-bedroom, 3.5-bath residence delivers more than 4,300 square feet of thoughtfully designed living in the sought-after Bayview Estates community of Rowlett in Rockwall County. Perfectly balancing elegance and function, the home offers expansive interiors, soaring ceilings, and exquisite details throughout.
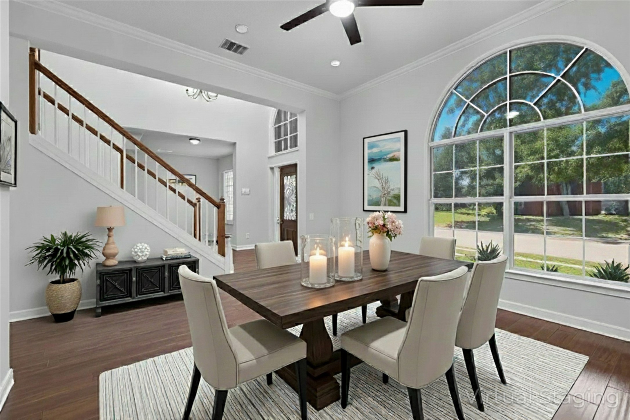
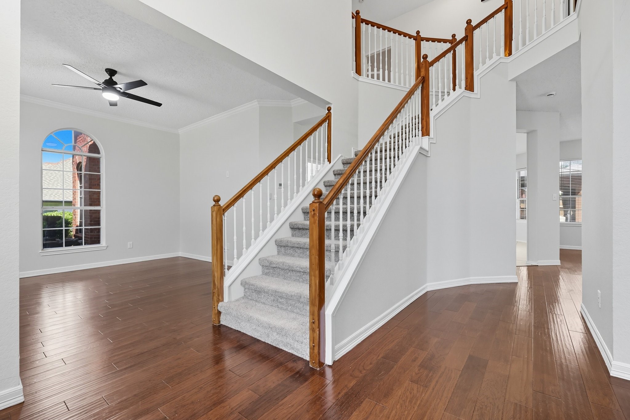
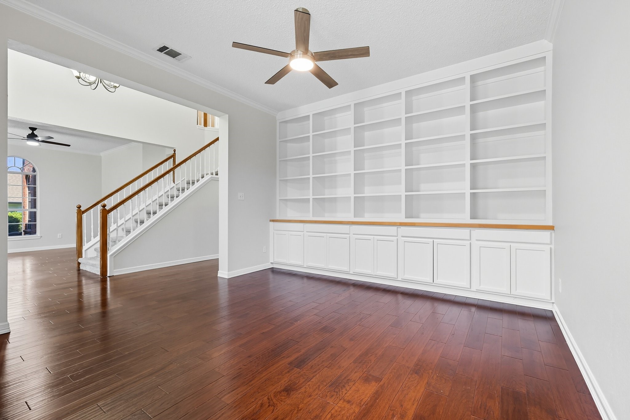
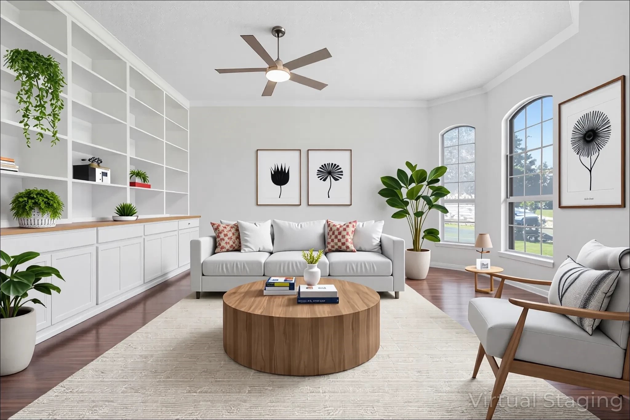
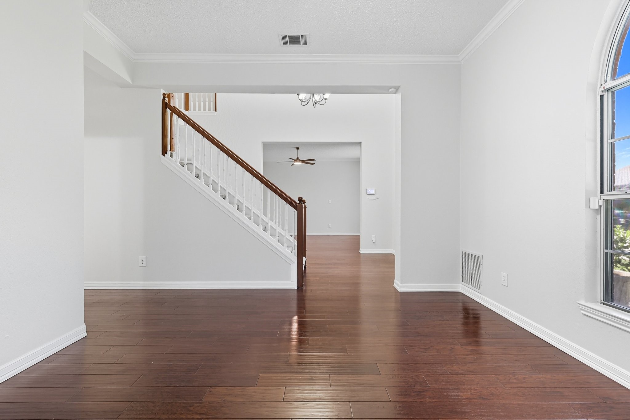
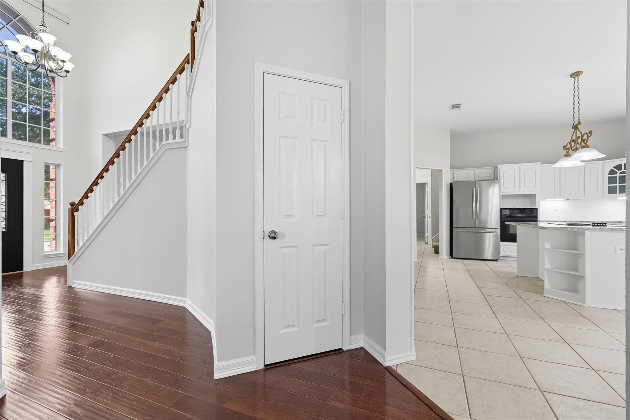
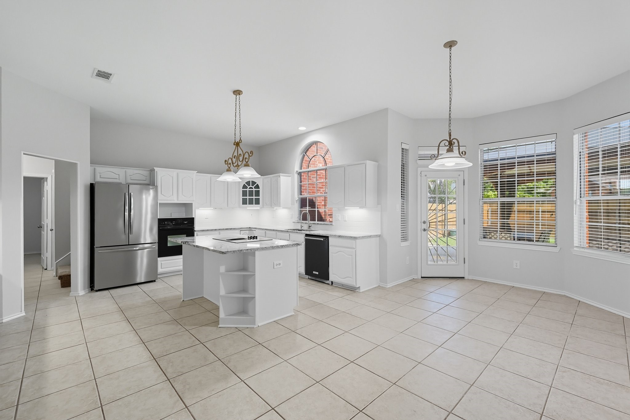
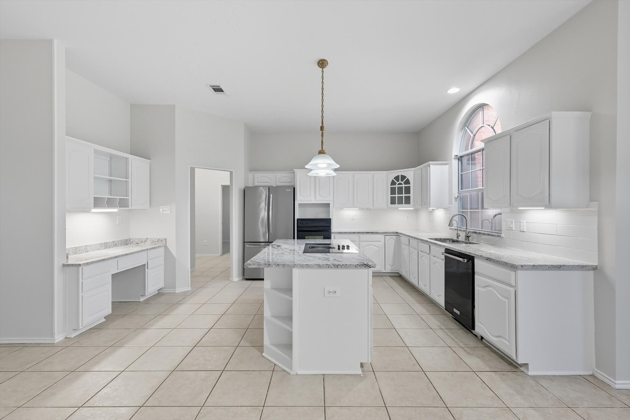
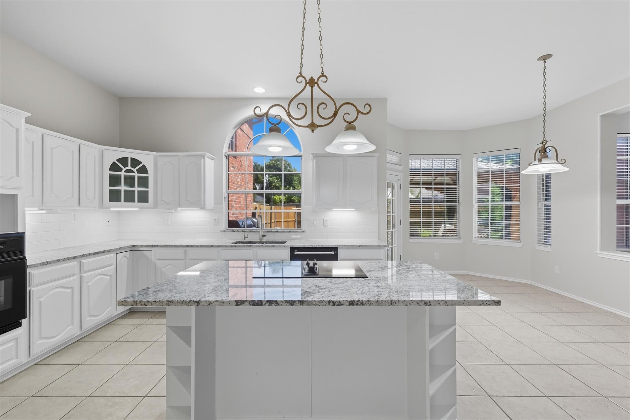
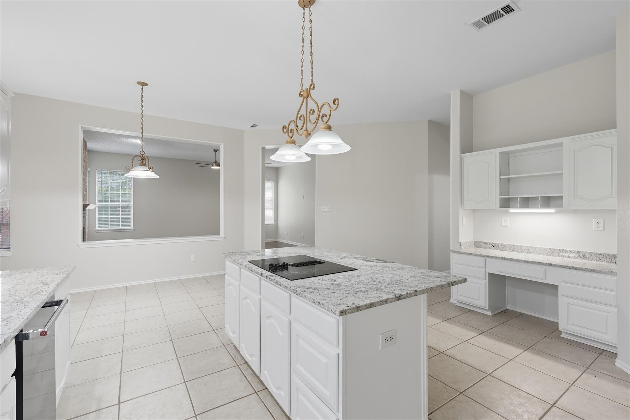
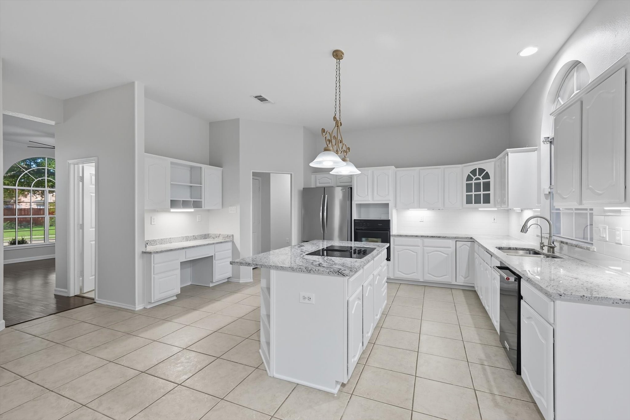
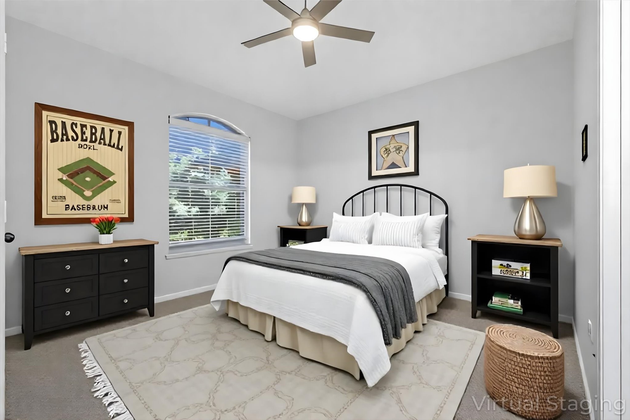
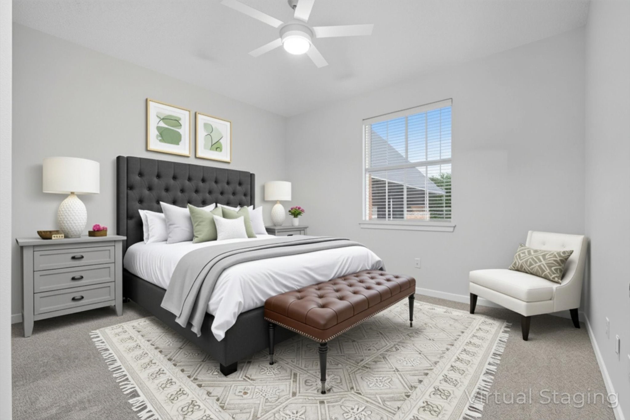
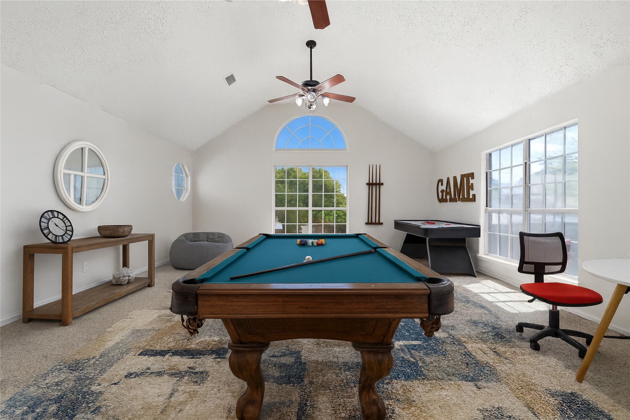
An elegant formal entry opens to living and dining areas accented w crown molding, custom bookcases, and engineered wood flooring. The gourmet kitchen boasts luxury-level granite surfaces, a designer backsplash, updated cabinetry, and a spacious flow into multiple living and entertaining areas. Upstairs, an enormous game room and oversized secondary bedrooms provide flexibility for family, guests, or multi-generational living.
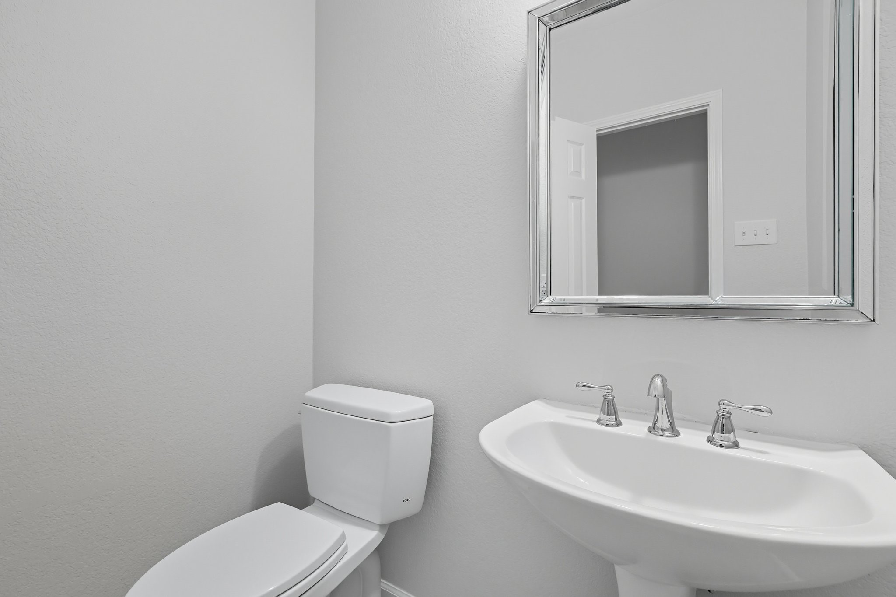
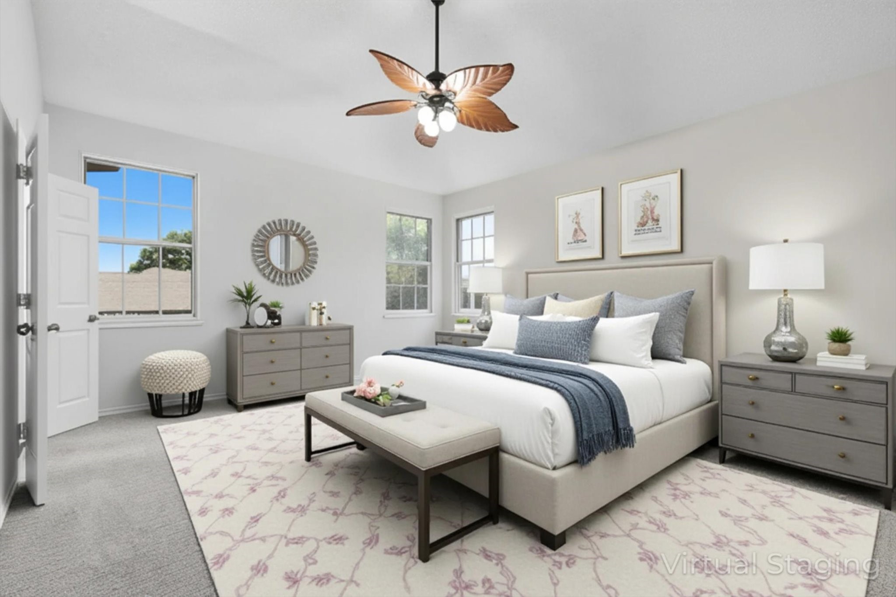
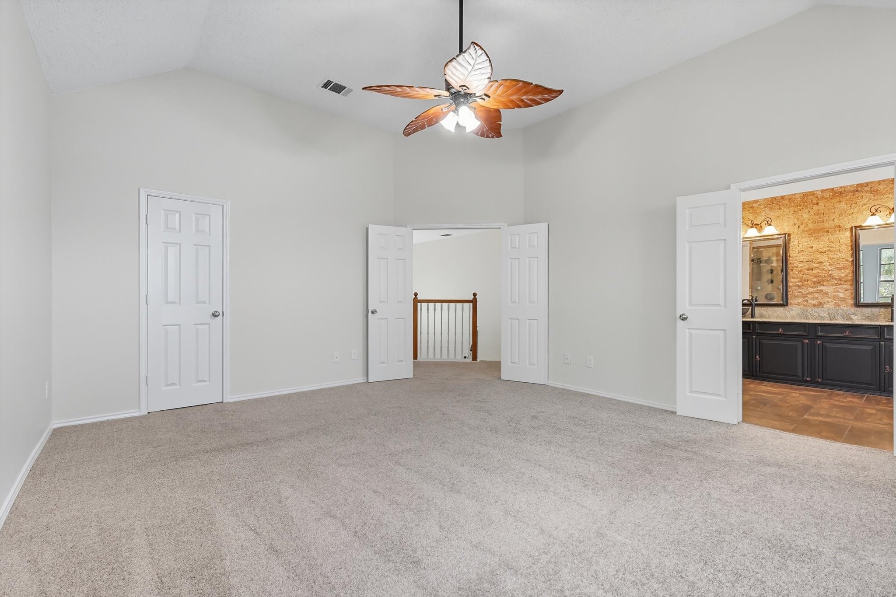
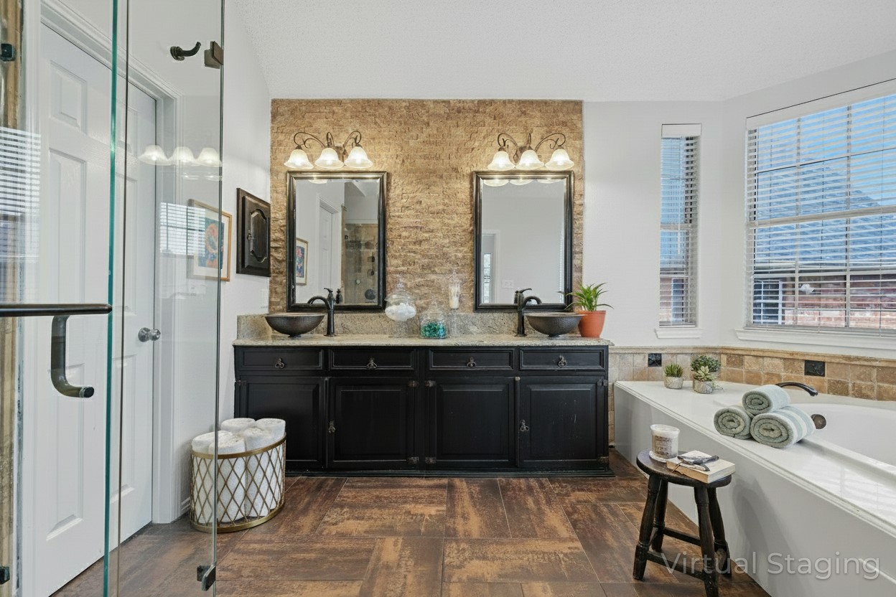
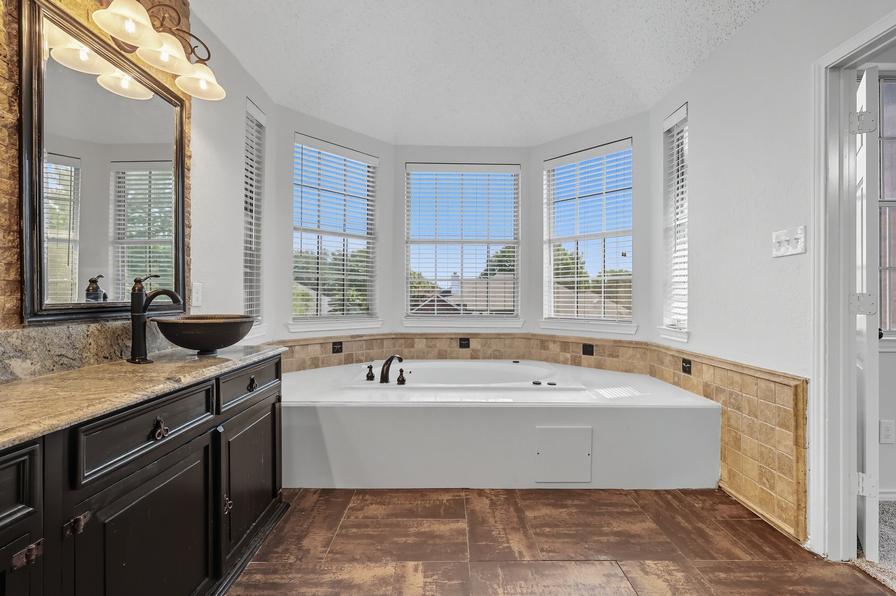
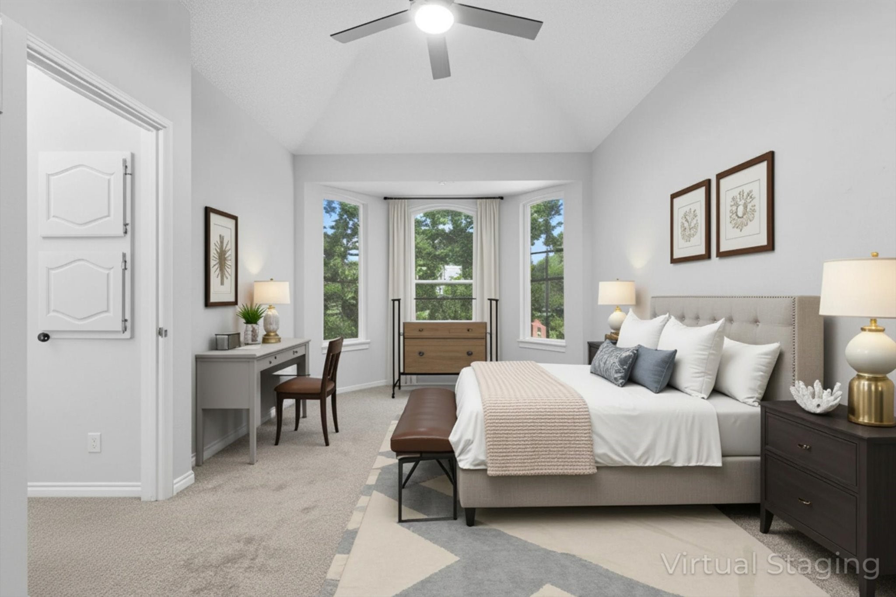
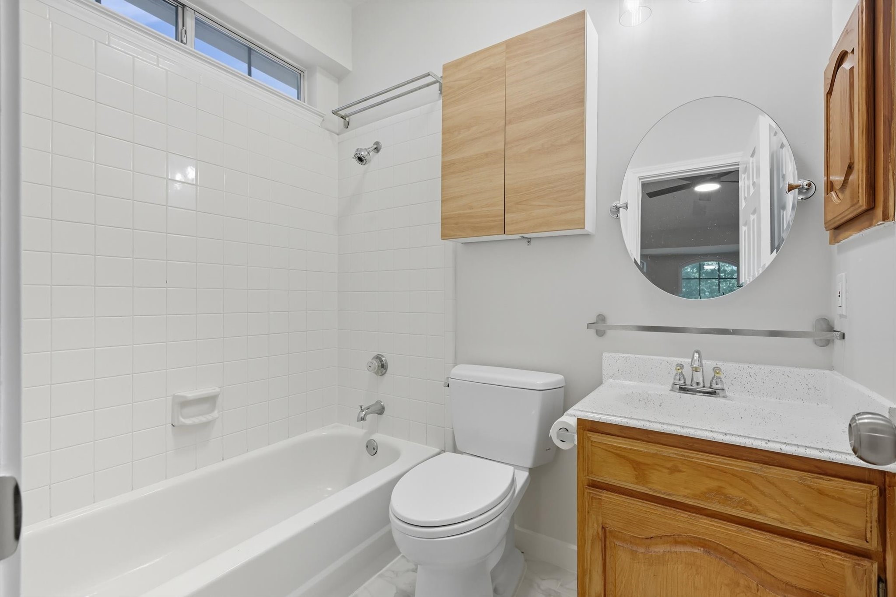
The primary suite showcases an updated bath with premium cabinetry, jetted tub, framed mirrors, shower system w body jets, and Toto fixtures. Additional enhancements--some replaced windows, solar screens, updated fans and lighting, refinished stair railings, fresh paint, upgraded light switches, door hardware, door, & more--create a polished and contemporary aesthetic.
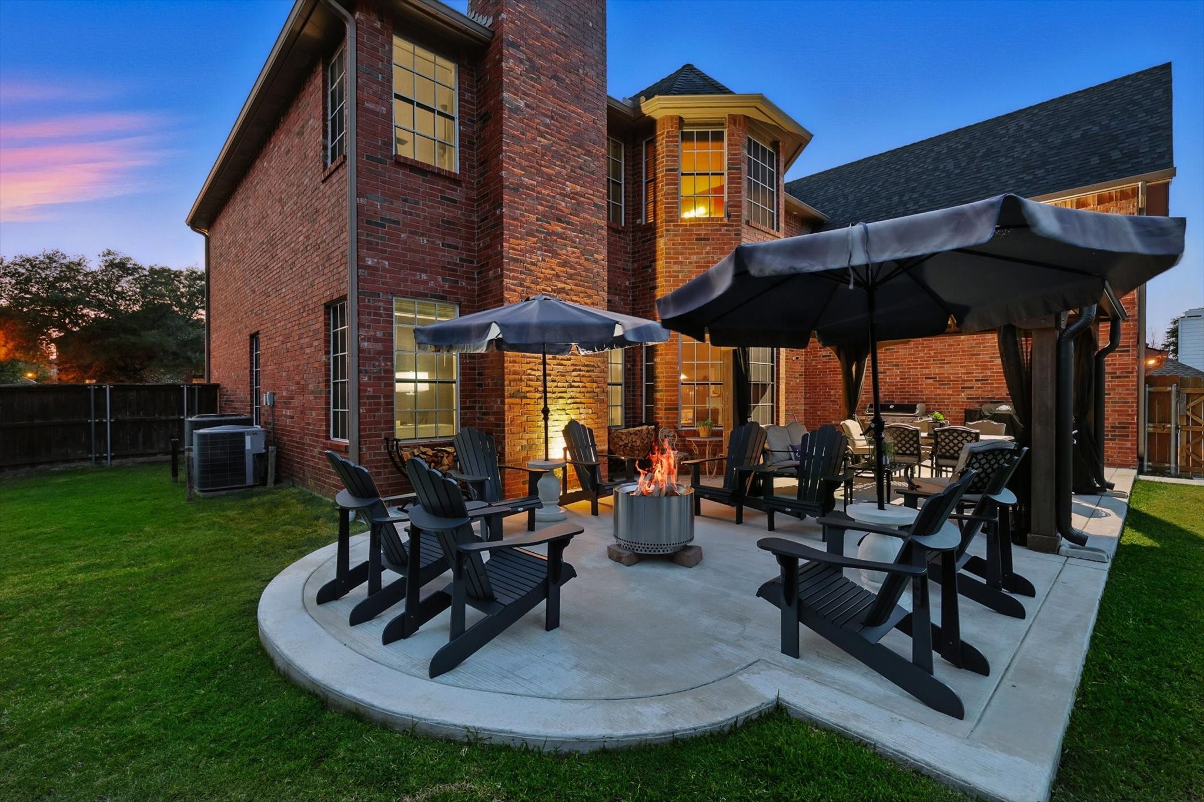
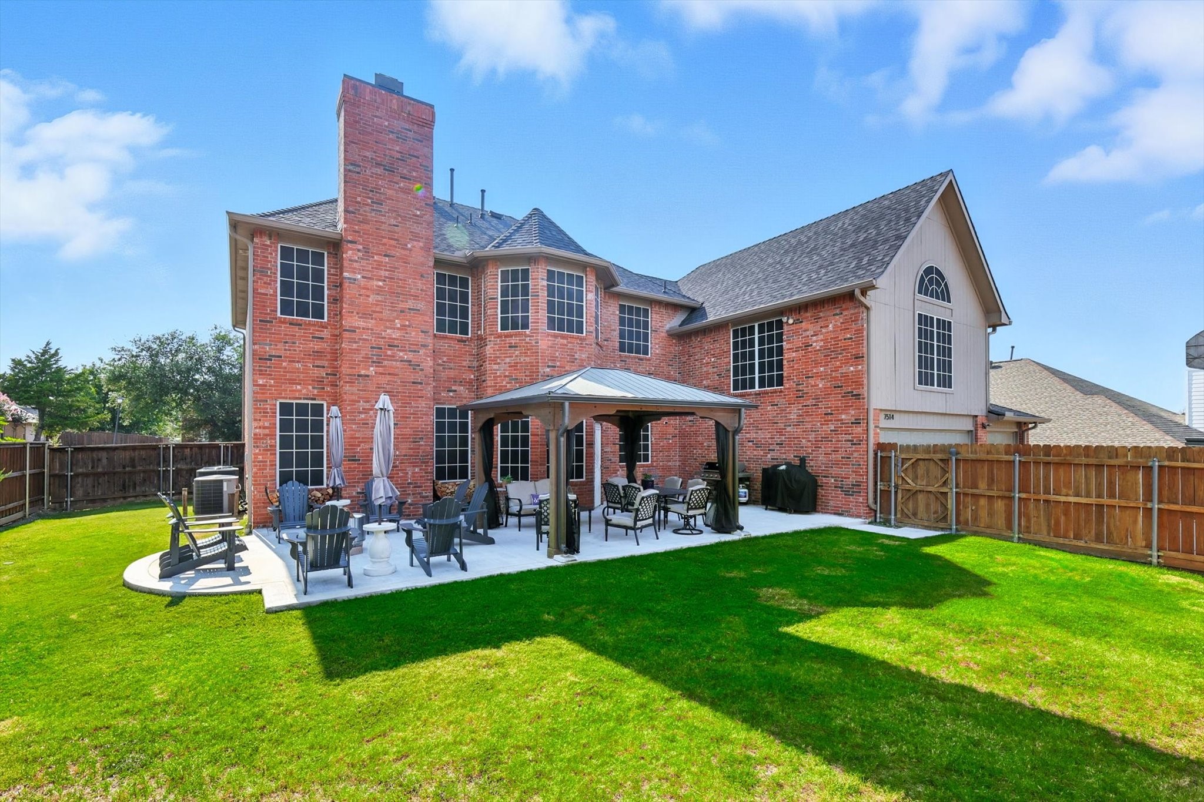
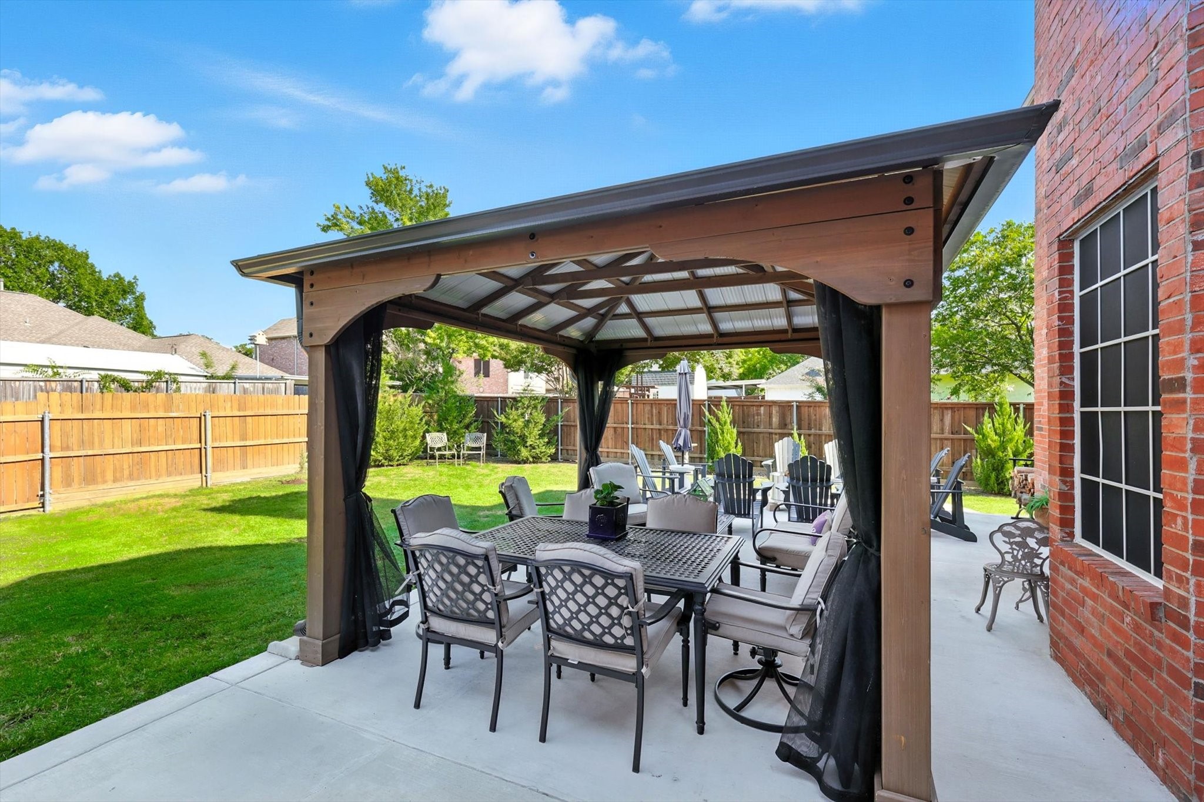
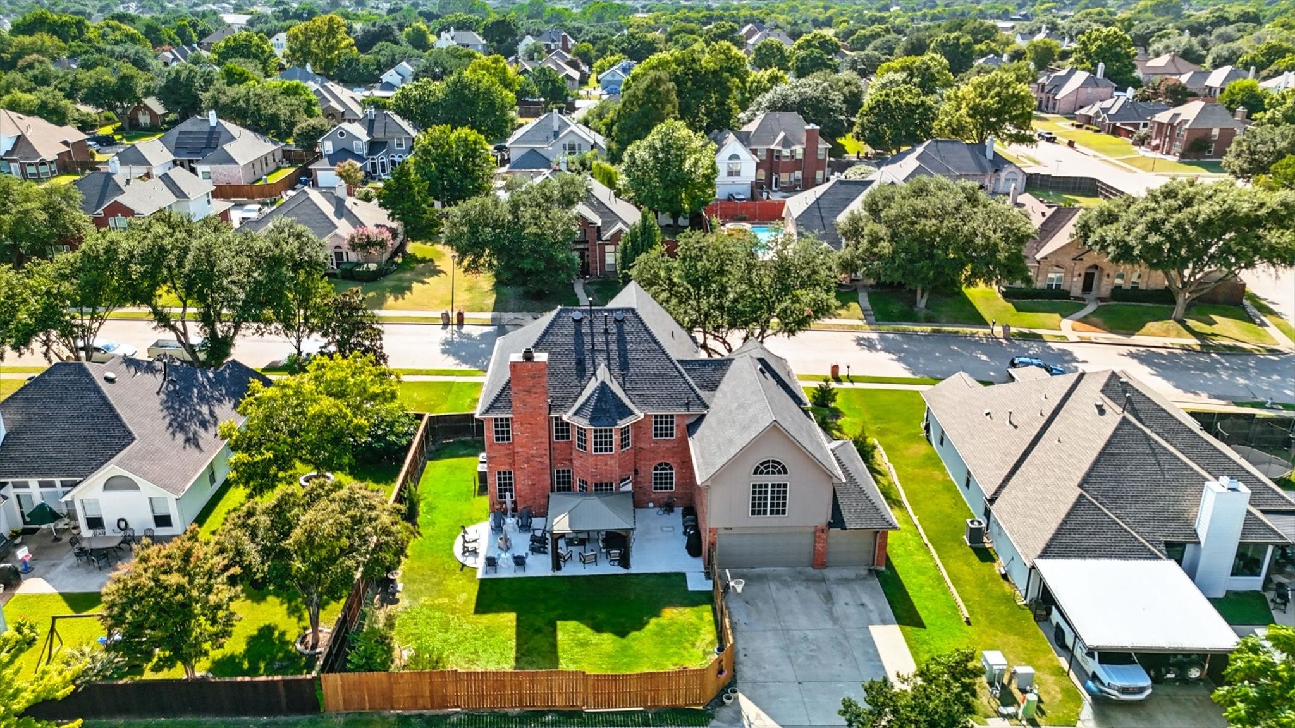
Outdoors, enjoy an exquisite extended concrete patio crowned by a pergola with integrated gutters, overlooking a generous backyard landscaped to perfection. Two recently installed H2O Heaters & CLASS 4 ROOF, HVAC (1), 30' deep 3-car garage w storm doors, and a water softener system add confidence in long-term quality.
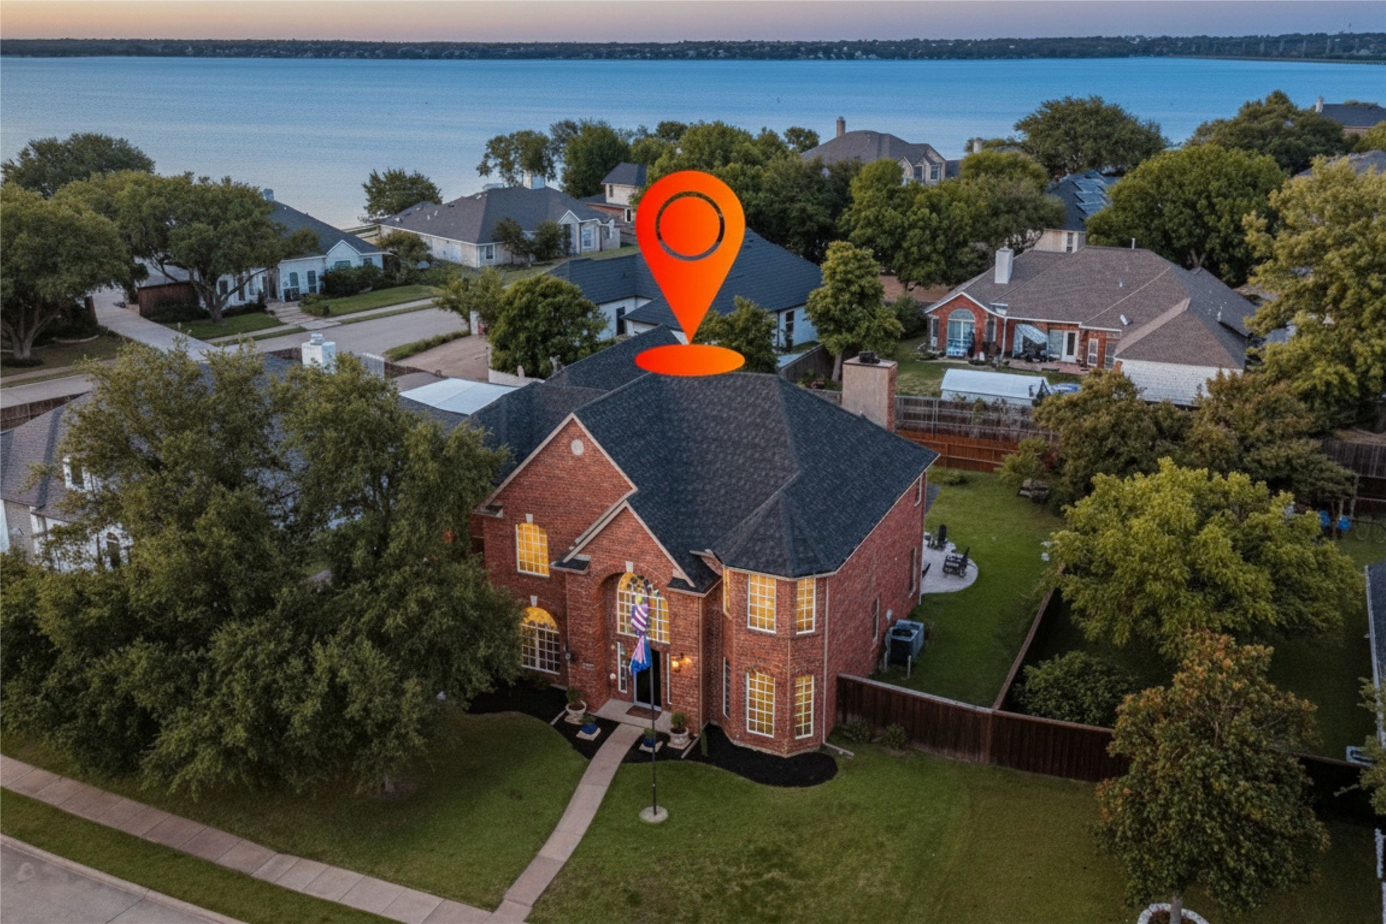
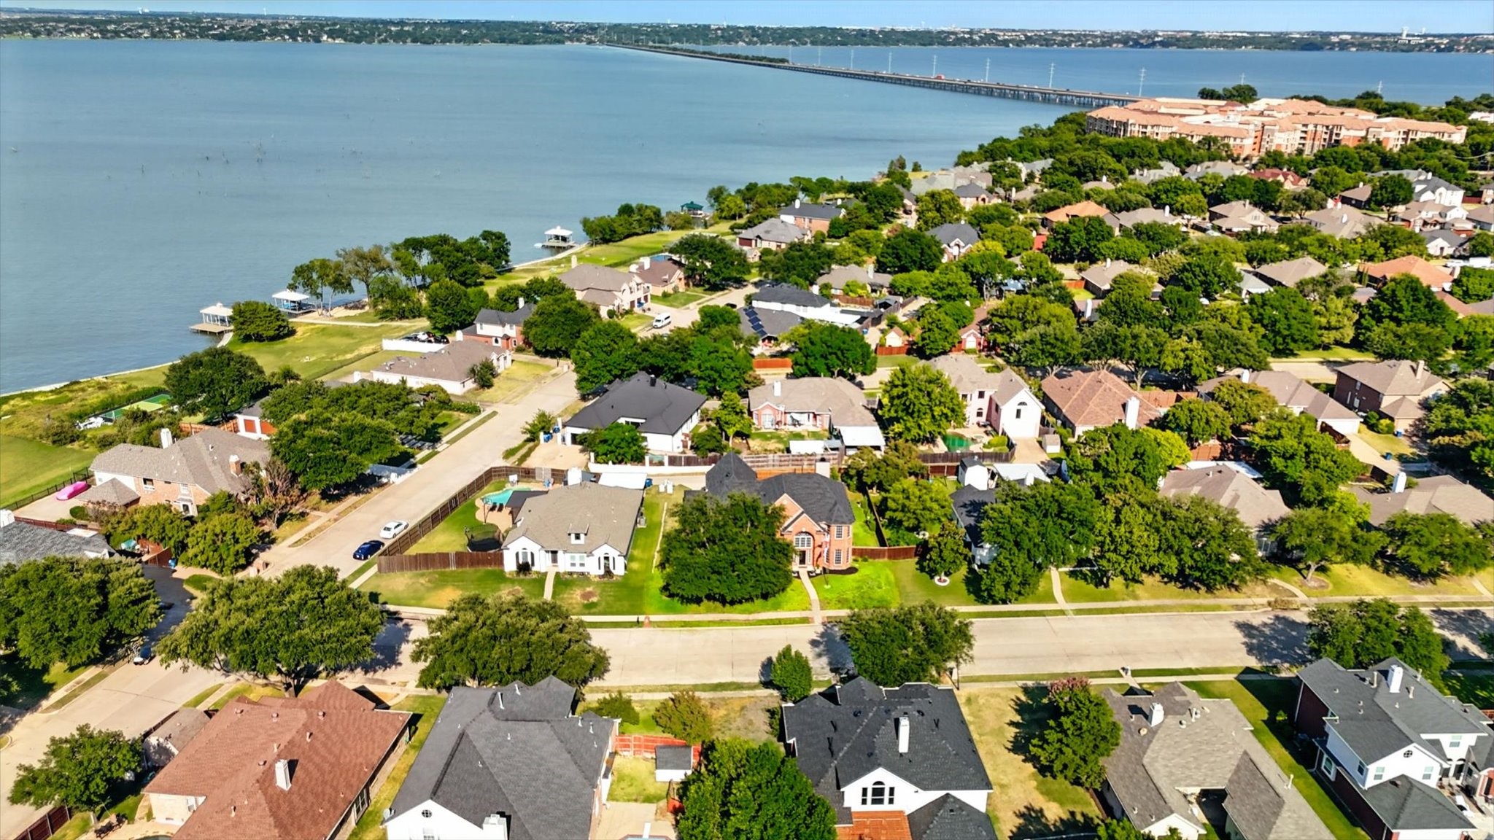
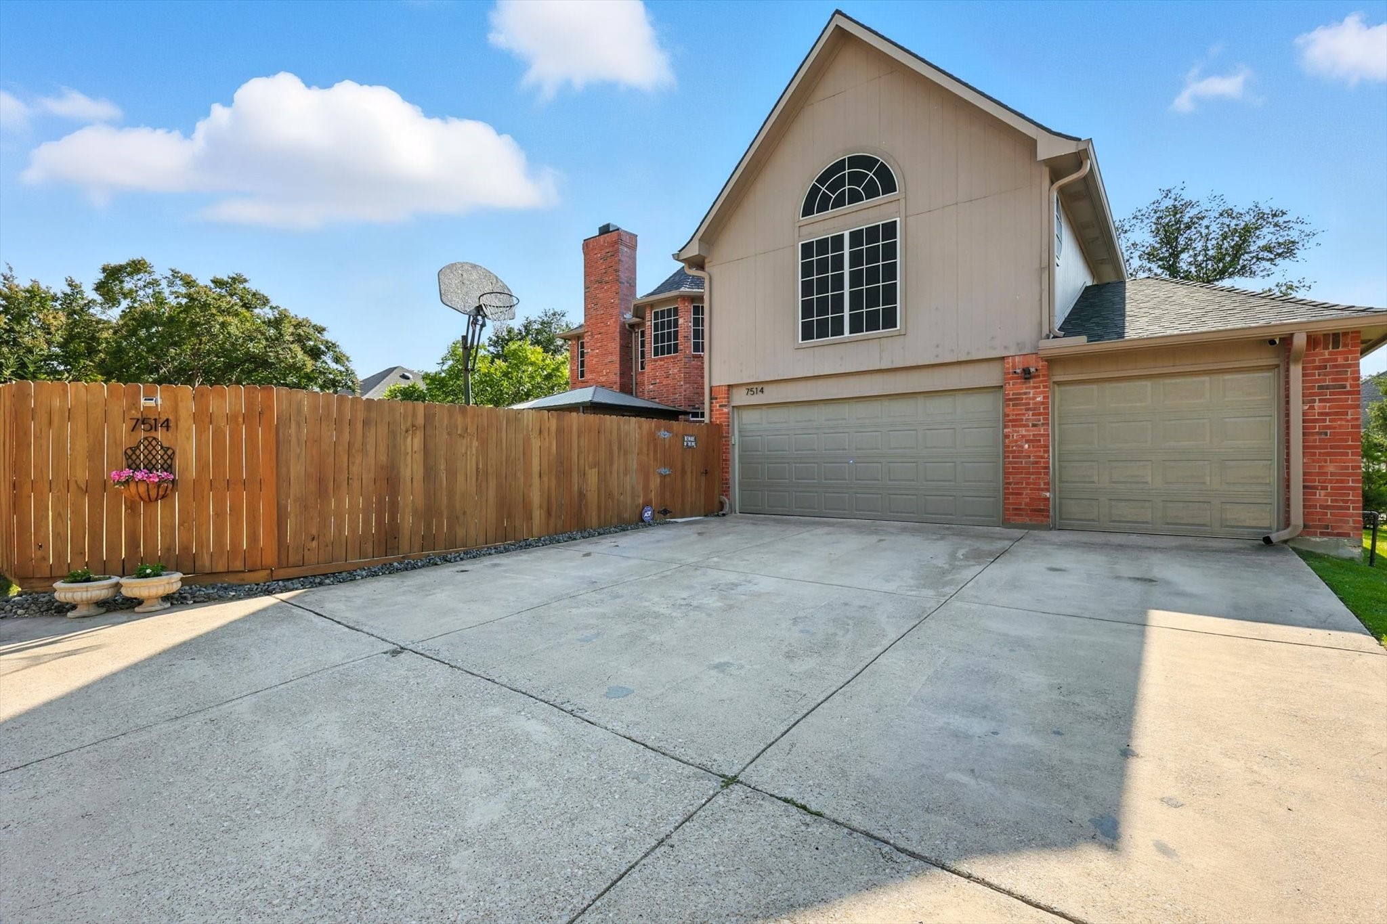
Set moments from Lake Ray Hubbard, this residence provides the best of both lifestyle and location. Commuters will appreciate quick access to I-30 and George Bush Turnpike, while nearby shopping, dining, and entertainment enhance daily living. With the advantage of Rockwall ISD schools and the rare benefit of NO HOA, this property is as practical as it is elegant. This home has the LARGEST 3-CAR GARAGE I have ever seen! Bring your BOAT, TOYS, OR ALL YOUR STUFF! ASK ABOUT THE ASSUMMABLE LOAN!

Share Property

Location

7514 Silver Lake Drive, Rowlett, TX 75089

Status

Sold

Date Sold

November 3, 2025
Gladys  Parke

Gladys Parke

TITLE

Global Real Estate Advisor

PHONE

214.448.9115

Property Amenities

Interior
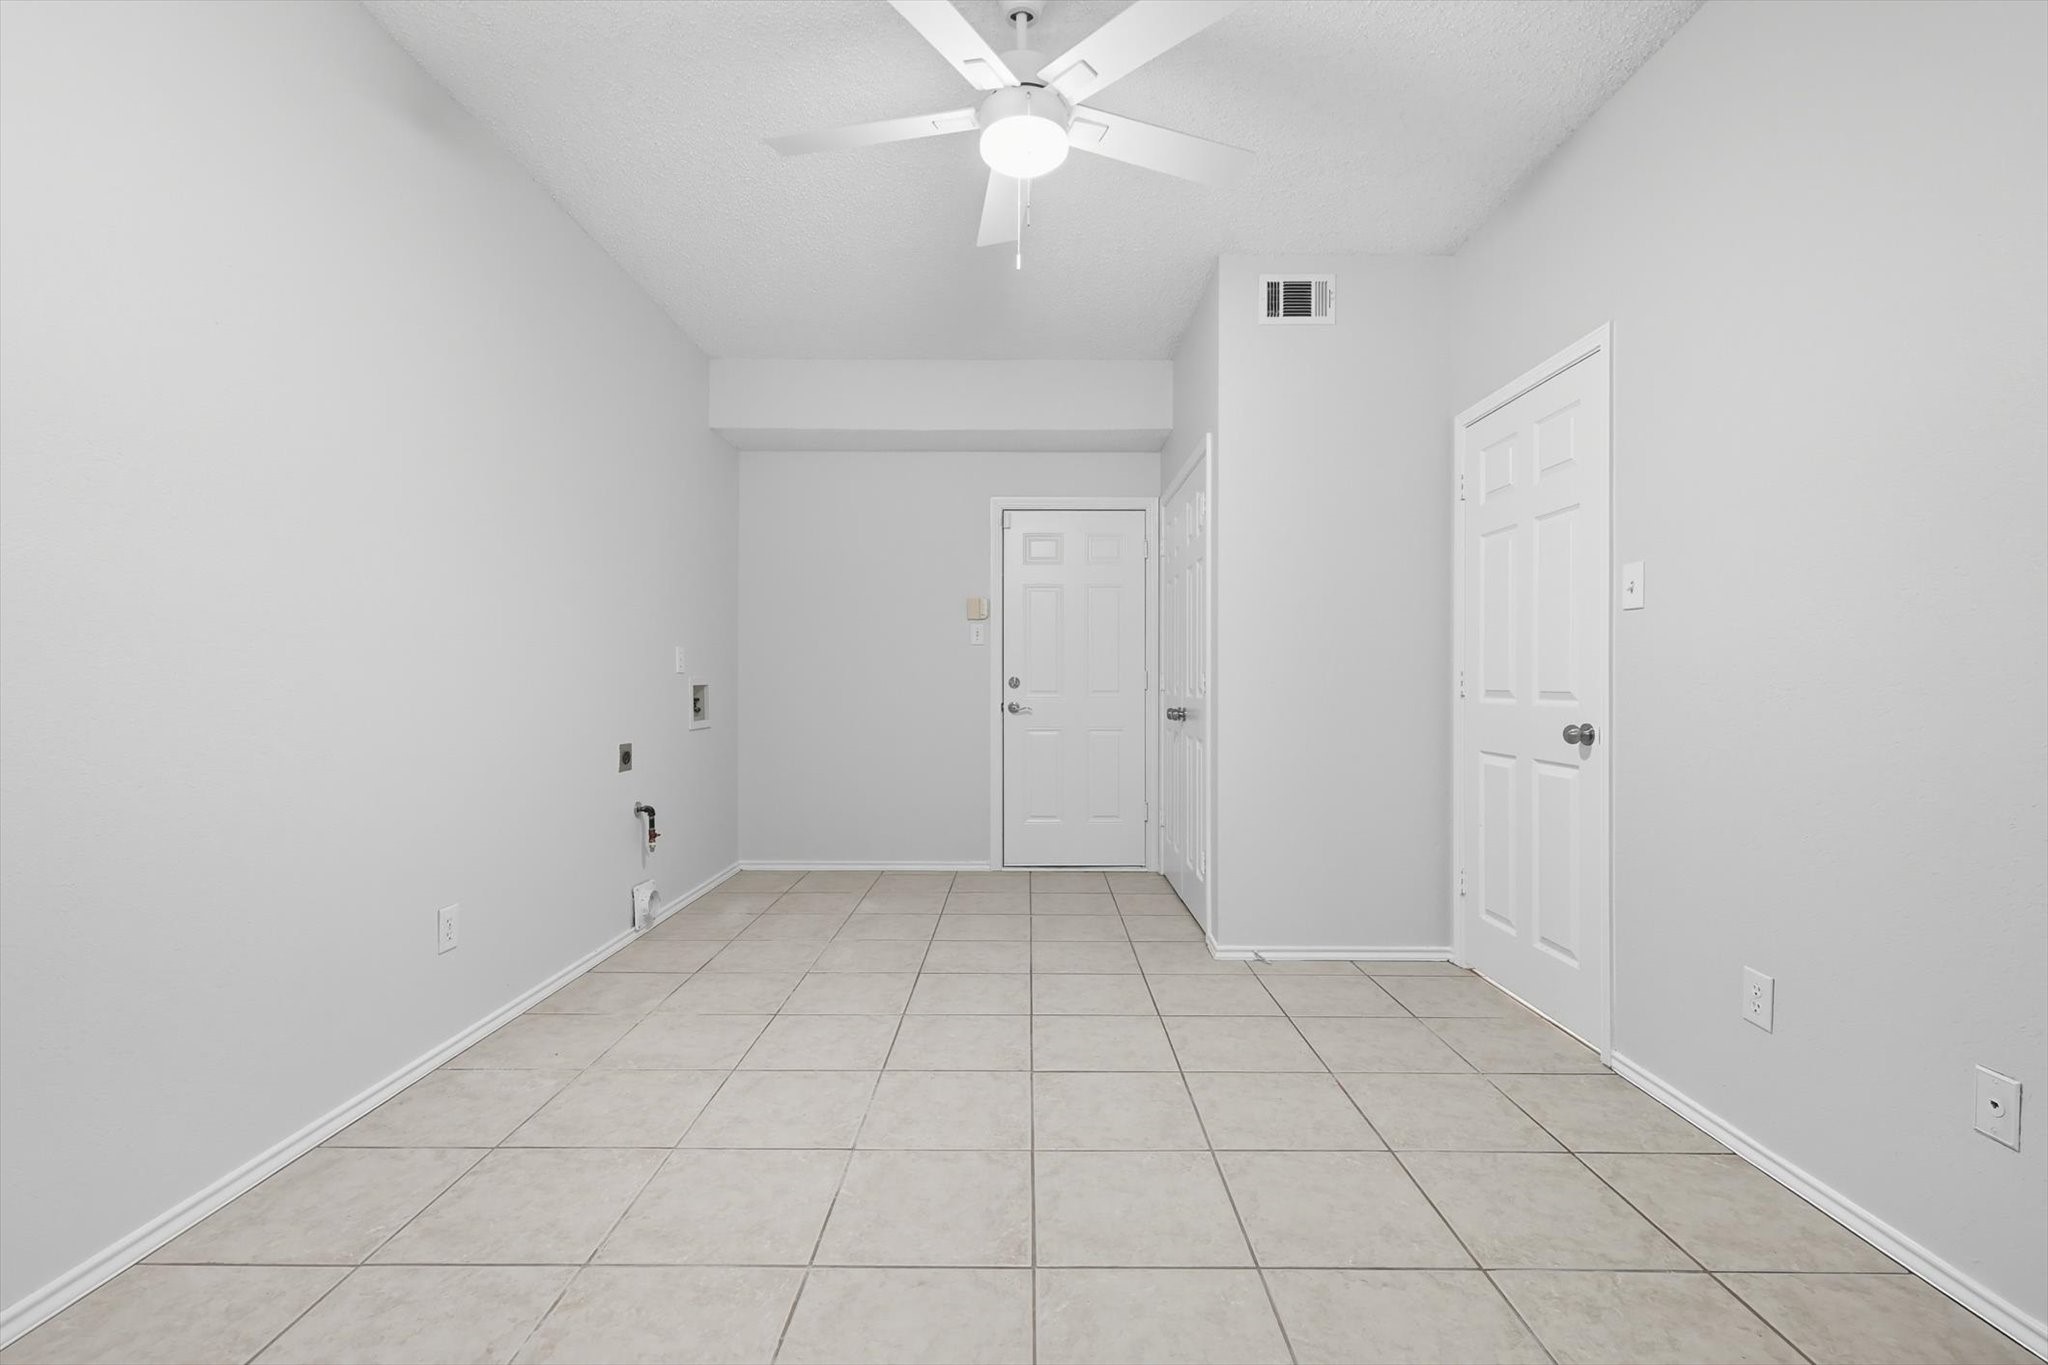
Laundry room Laundry Chute, Washer Hookup, Dryer Hookup, Electric Dryer Hookup, Gas Dryer Hookup, Laundry in Utility Room
Fireplace Gas Starter, Great Room, Living Room, Masonry
Appliances Some Gas Appliances, Dishwasher, Electric Cooktop, Electric Oven, Disposal, Gas Water Heater, Plumbed For Gas, Water Softener, Vented Exhaust Fan, Water Purifier
Flooring Carpet, Ceramic Tile, Engineered Hardwood, Tile, Wood
Total Bedrooms: 5
Half Bathrooms: 1
Full Bathrooms: 3
Other Interior Features Built-in Features, Chandelier, Decorative/Designer Lighting Fixtures, Double Vanity, Eat-in Kitchen, Granite Counters, High Speed Internet, In-Law Floorplan, Kitchen Island, Multiple Master Suites, Multiple Staircases, Open Floorplan, Pantry, Cable TV, Vaulted Ceiling(s), Wired for Data, Walk-In Closet(s), Wired for Sound
Area & Lot
Lot Area 10,763.68 Sq.Ft.
Living area 4,306 Sq.Ft.
MLS® ID 21030442
Year Built 1992
School District Rockwall ISD
High School Rockwall
Middle School JW Williams
Elementary School Doris Cullins-Lake Pointe
View Description Water
Architecture Styles Traditional, Detached
Type Residential
Status Sold
Exterior
Stories 2
Pool None
Air conditioning Central Air, Ceiling Fan(s), Electric, Multi Units, Zoned
Heat type Central, Fireplace(s), Natural Gas, Zoned
Water Source Public
Garage Space 3.0
Security Features Prewired, Security System Owned, Security System, Carbon Monoxide Detector(s), Smoke Detector(s), Security Lights
Sewer Public Sewer
Other Exterior Features Lighting, Outdoor Living Area, Private Yard, Rain Gutters
Parking Additional Parking, Alley Access, Concrete, Covered, Door-Multi, Direct Access, Door-Single, Driveway, Epoxy Flooring, Garage, Garage Door Opener, Inside Entrance, Kitchen Level, Oversized, Garage Faces Rear, On Street, See Remarks, Side By Side, Storage, Workshop in Garage
Lot Features Hardwood Trees, Interior Lot, Landscaped, Many Trees, Subdivision, Few Trees
Roof Composition
Utilities Electricity Connected, Natural Gas Available, Sewer Available, Separate Meters, Water Available, Cable Available
Finance
Price Upon Request

360 Virtual Tour

Take a tour of this property

Ready for Your Next Chapter?

Whether you're buying your first home, moving into something larger, relocating to North Texas, selling a longtime property, or looking toward your next investment, I'll provide the strategy, communication, and local perspective to help you move forward with confidence. My approach is personal by design: I take the time to understand what matters to you, anticipate challenges, and build a plan around your goals—not simply the transaction.