Leave a Message

Thank you for your message. I will be in touch with you shortly.

801 Highwoods Trail
801 Highwoods Trail
801 Highwoods Trail
801 Highwoods Trail
801 Highwoods Trail
801 Highwoods Trail
801 Highwoods Trail
801 Highwoods Trail
801 Highwoods Trail
801 Highwoods Trail
801 Highwoods Trail
801 Highwoods Trail
801 Highwoods Trail
801 Highwoods Trail
801 Highwoods Trail
801 Highwoods Trail
801 Highwoods Trail
801 Highwoods Trail
801 Highwoods Trail
801 Highwoods Trail
801 Highwoods Trail
801 Highwoods Trail
801 Highwoods Trail
801 Highwoods Trail
801 Highwoods Trail
801 Highwoods Trail
801 Highwoods Trail
801 Highwoods Trail
801 Highwoods Trail
801 Highwoods Trail
801 Highwoods Trail
801 Highwoods Trail
801 Highwoods Trail
801 Highwoods Trail
801 Highwoods Trail
801 Highwoods Trail
801 Highwoods Trail
801 Highwoods Trail
801 Highwoods Trail
VIEW PHOTOS
$570,000

801 Highwoods Trail

3 Beds 5 Baths 3,698 Sq.Ft. 0.33 Acres

Description

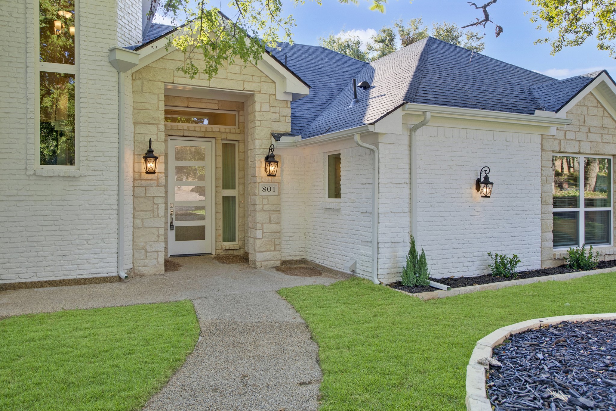
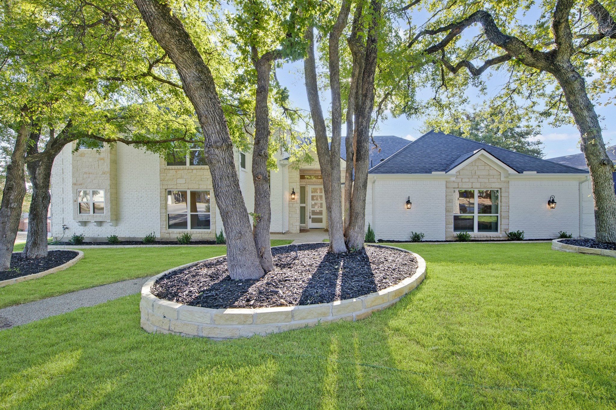
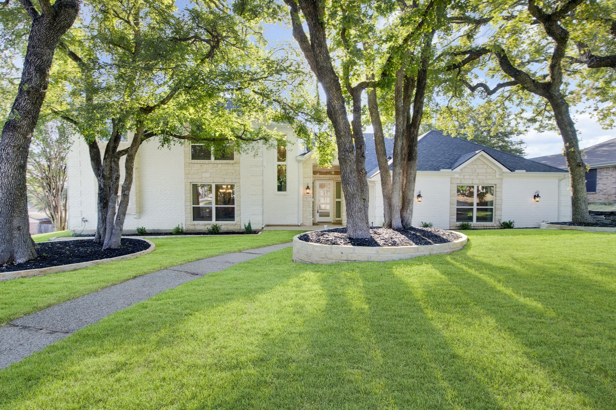
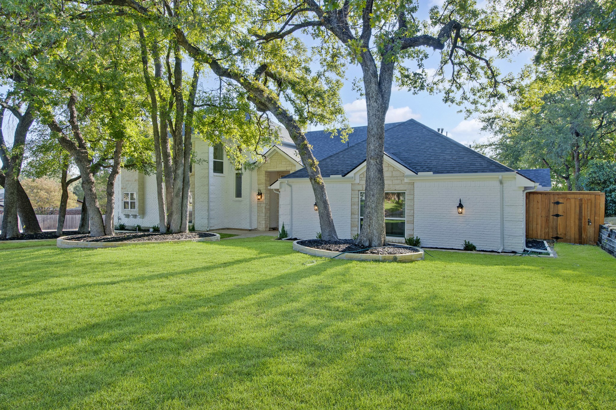
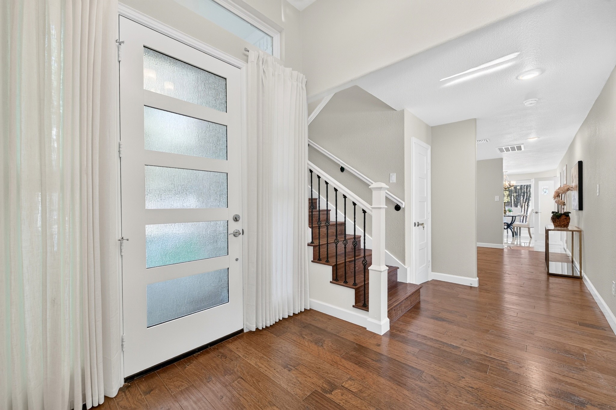
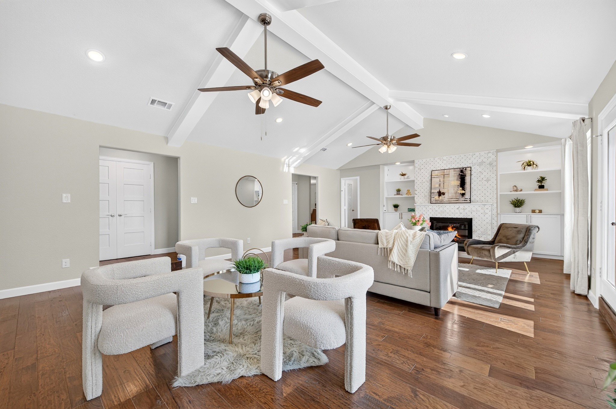
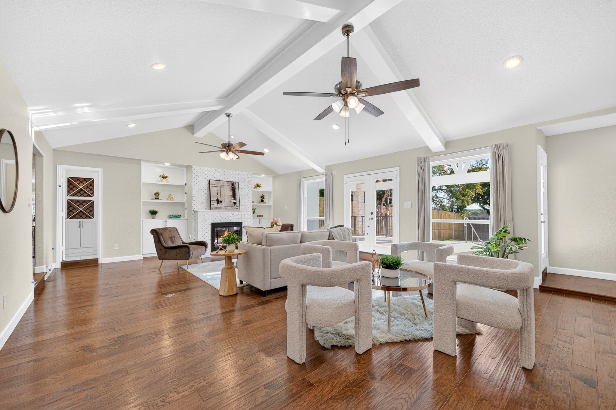
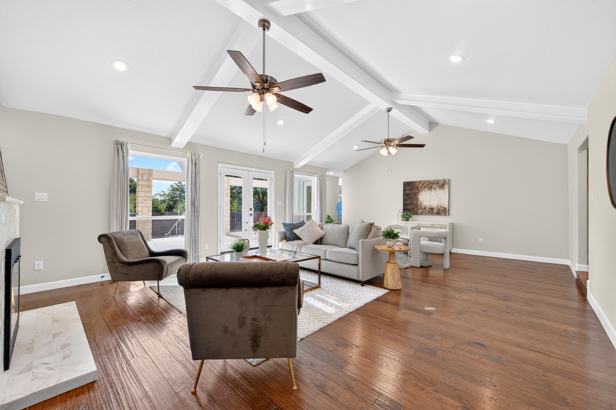
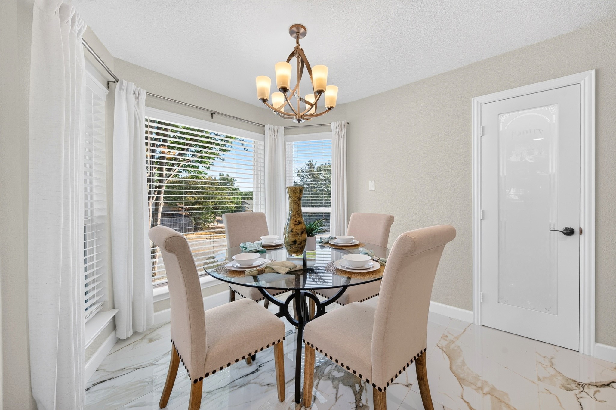
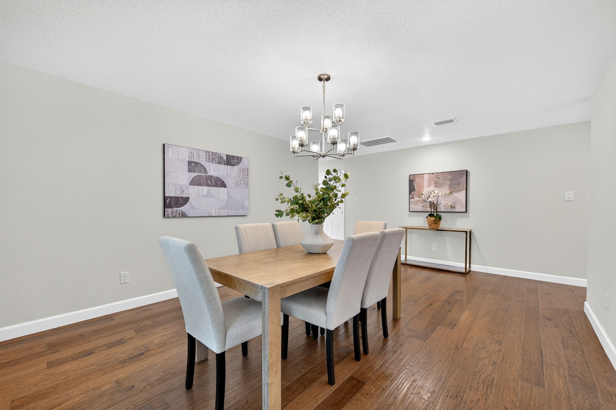
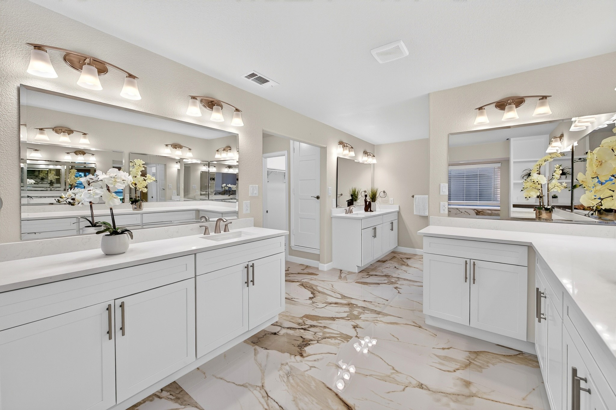
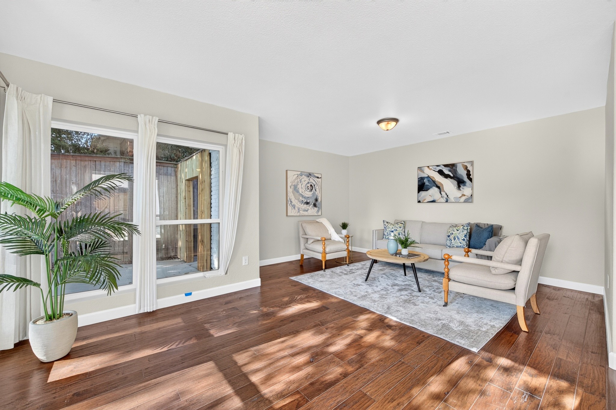
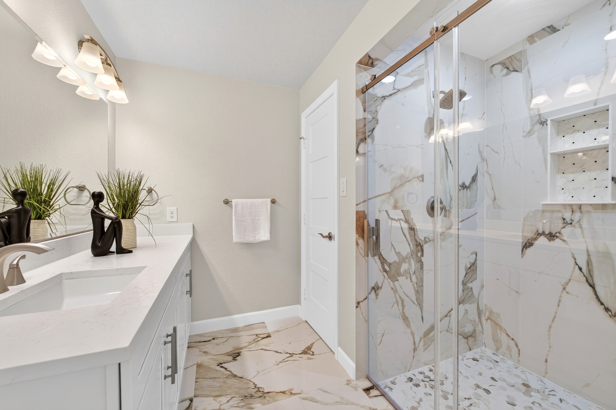
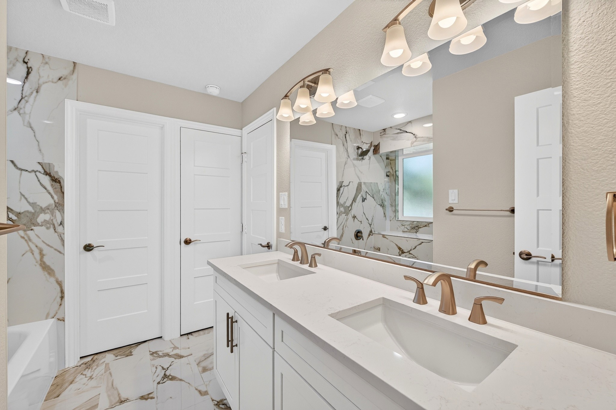
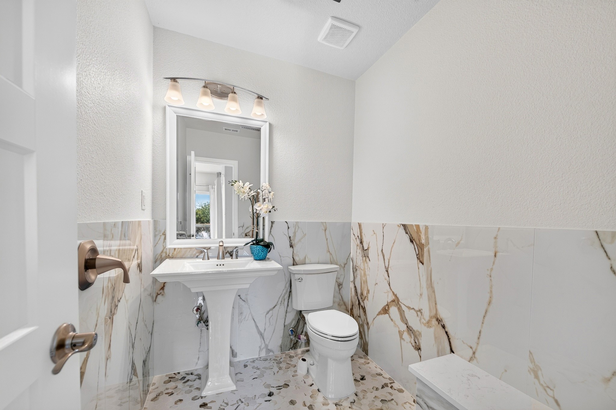
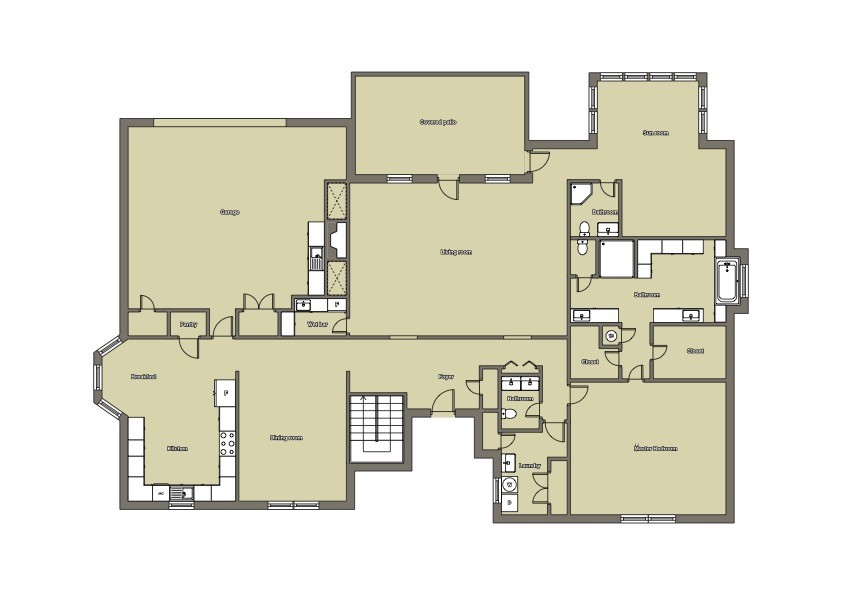
Thoughtfully renovated with a clean, modern design, this home brings together beautiful finishes, generous living spaces, and upgrades that actually matter. The vaulted living room makes an immediate impression with exposed beams, hardwood floors, and a sleek modern fireplace with gas logs, while large-format tile adds a polished, cohesive feel throughout the home.
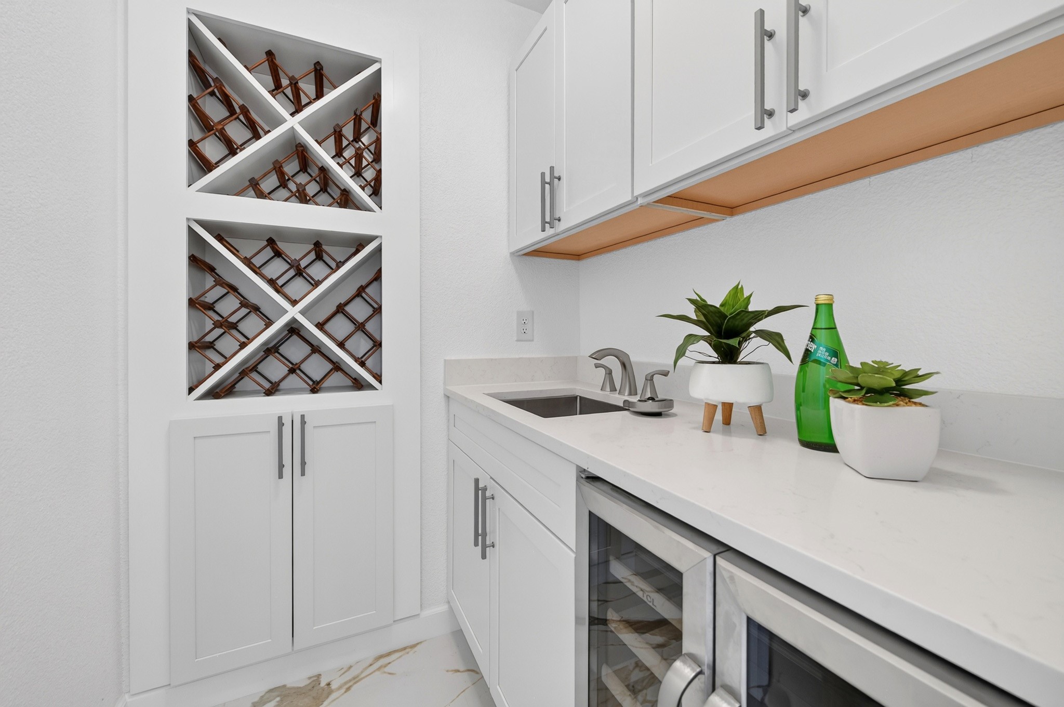
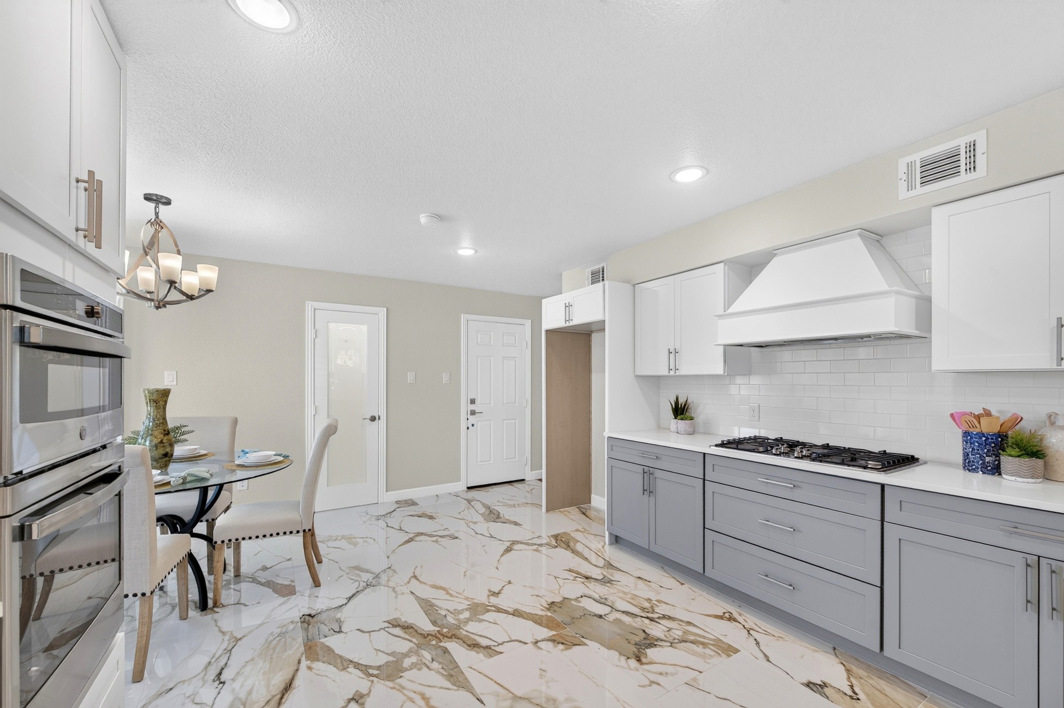
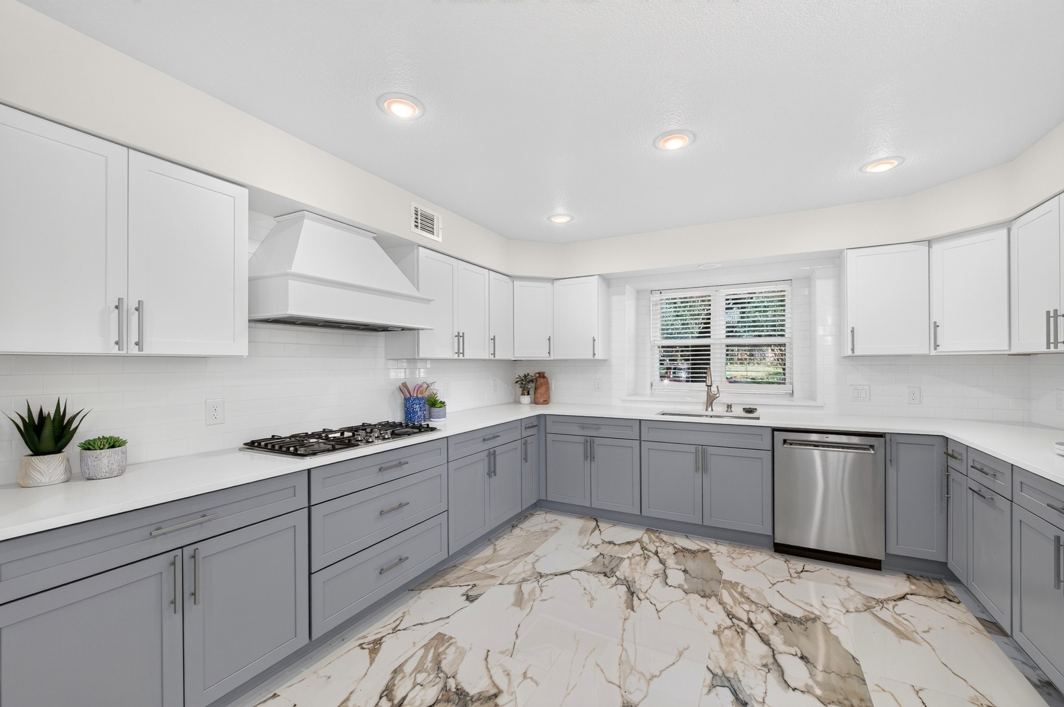
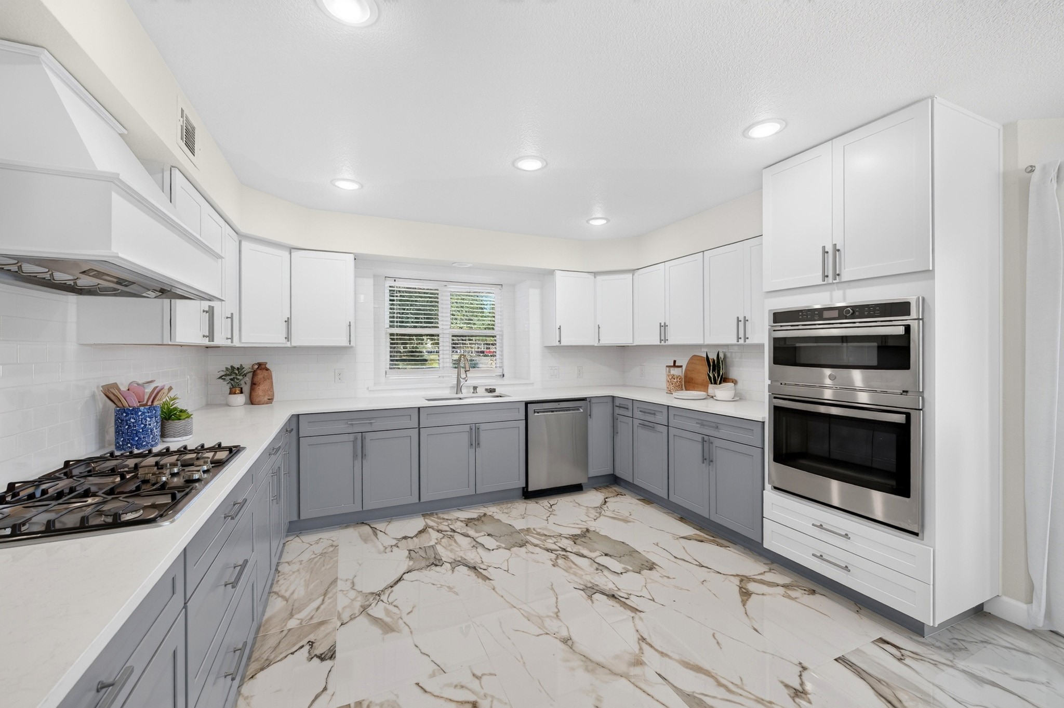
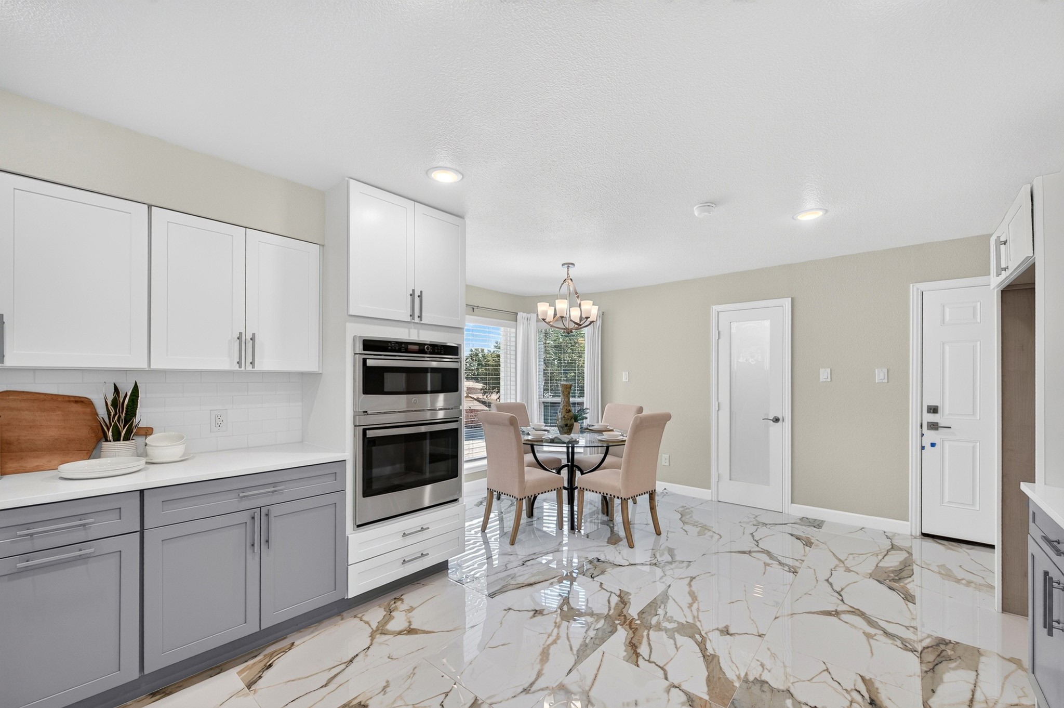
The kitchen is built to perform with a 36-inch gas cooktop, custom wood vent hood with a powerful 900 CFM fan, built-in oven and microwave, and even a glass rinser at the sink. A wet bar adds another great spot for entertaining.
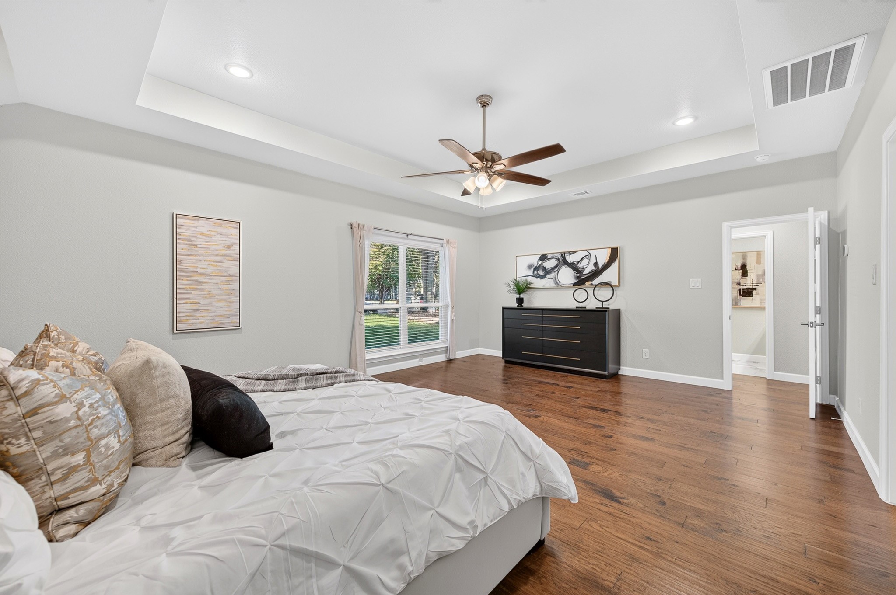
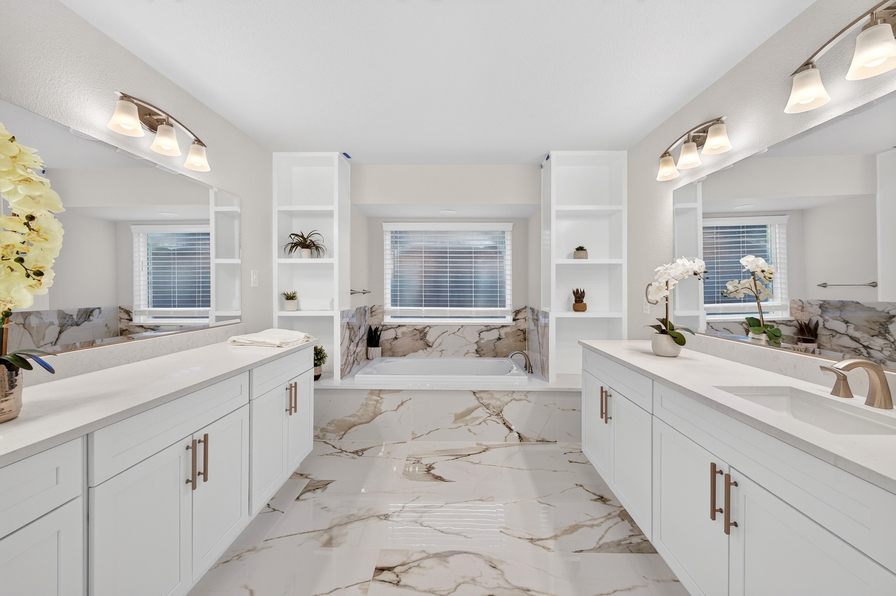
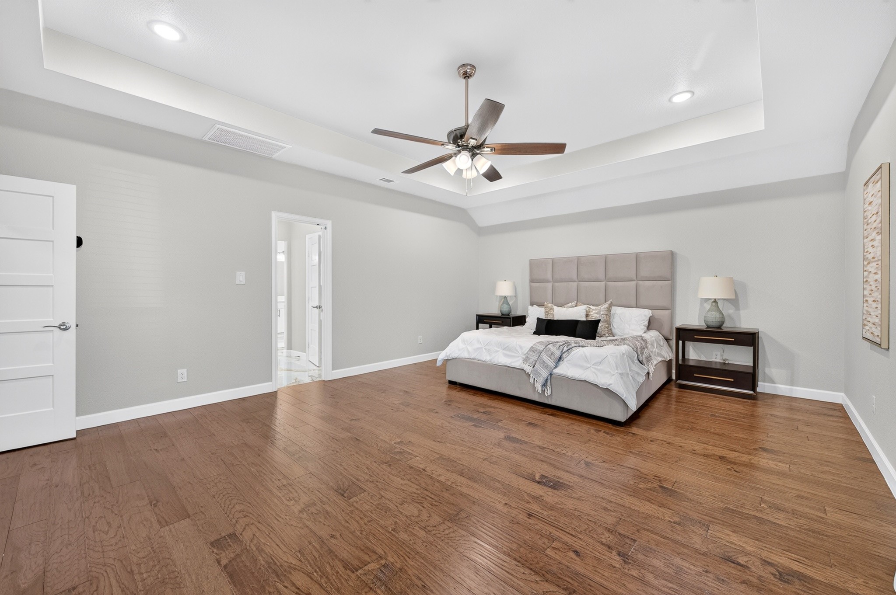
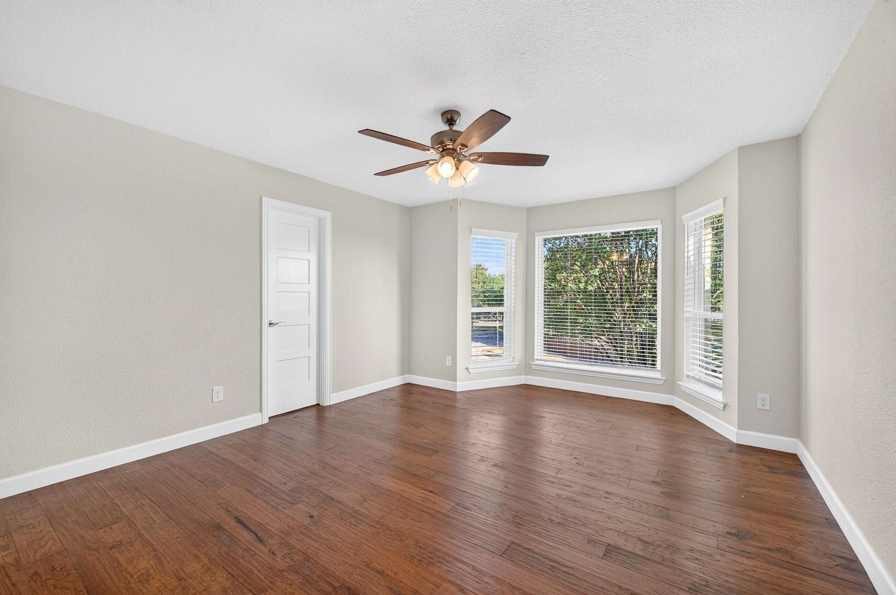
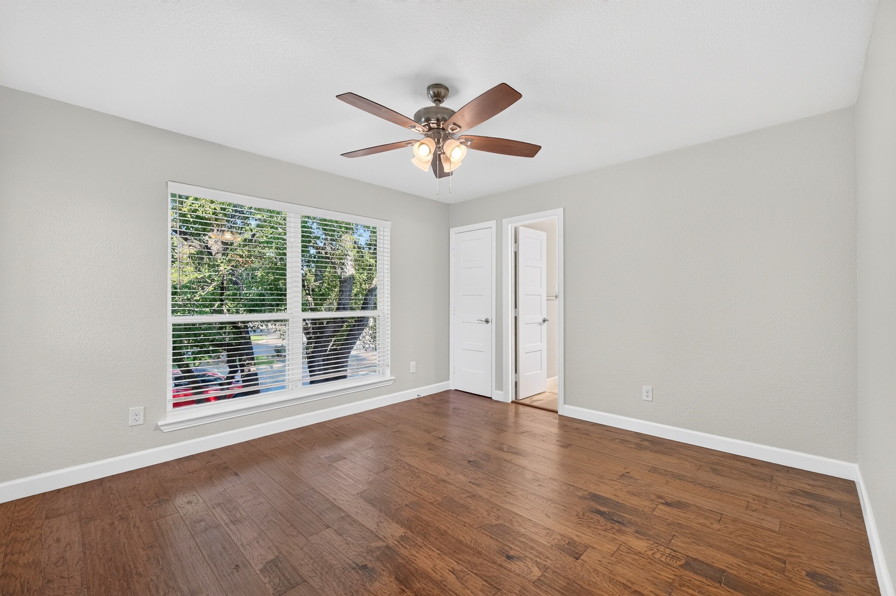
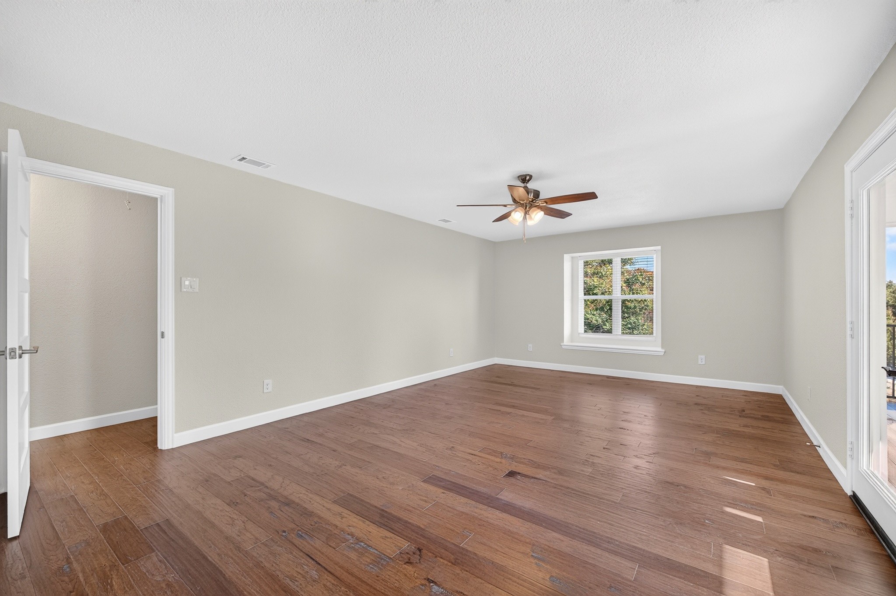
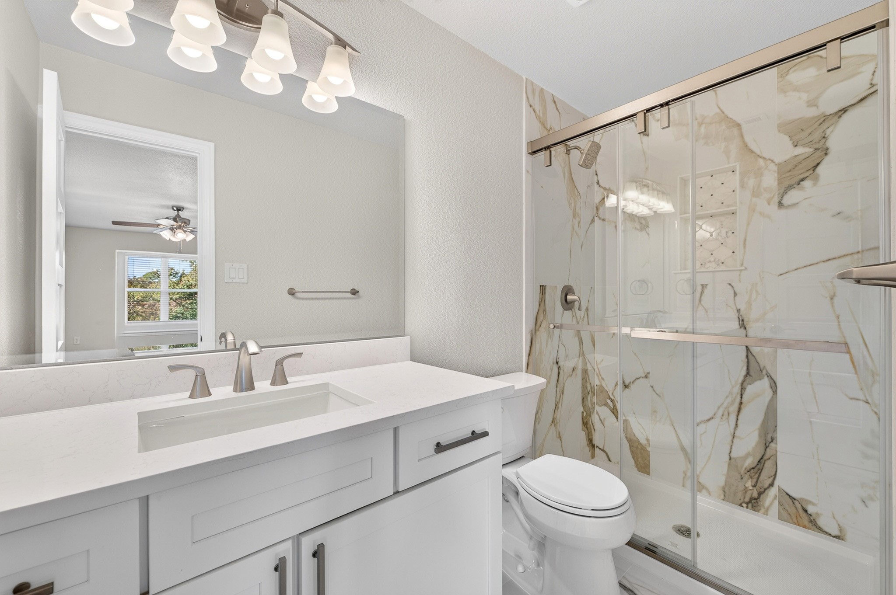
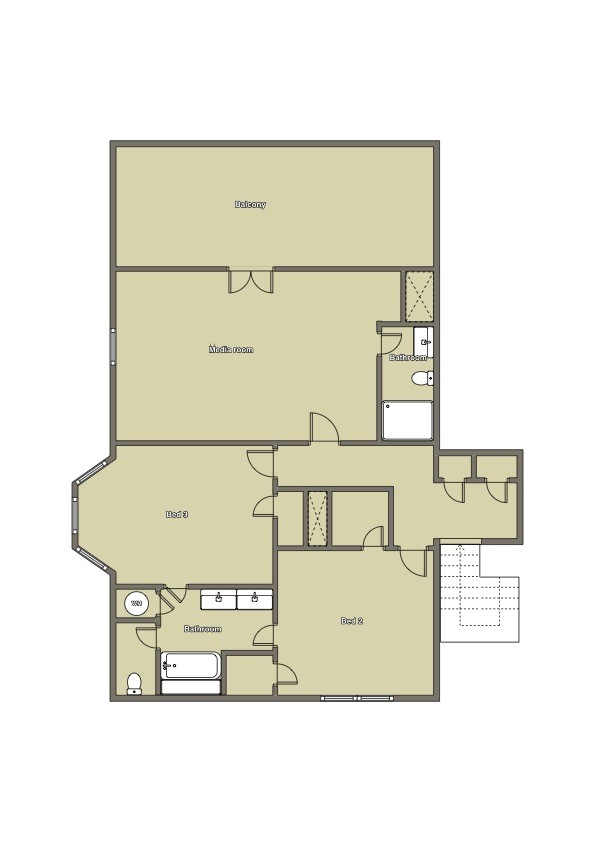
The spacious primary suite features a vaulted tray ceiling, while the large sunroom with an adjoining bath creates a flexible bonus space for entertaining, guests, a home gym, office, or whatever fits your life.
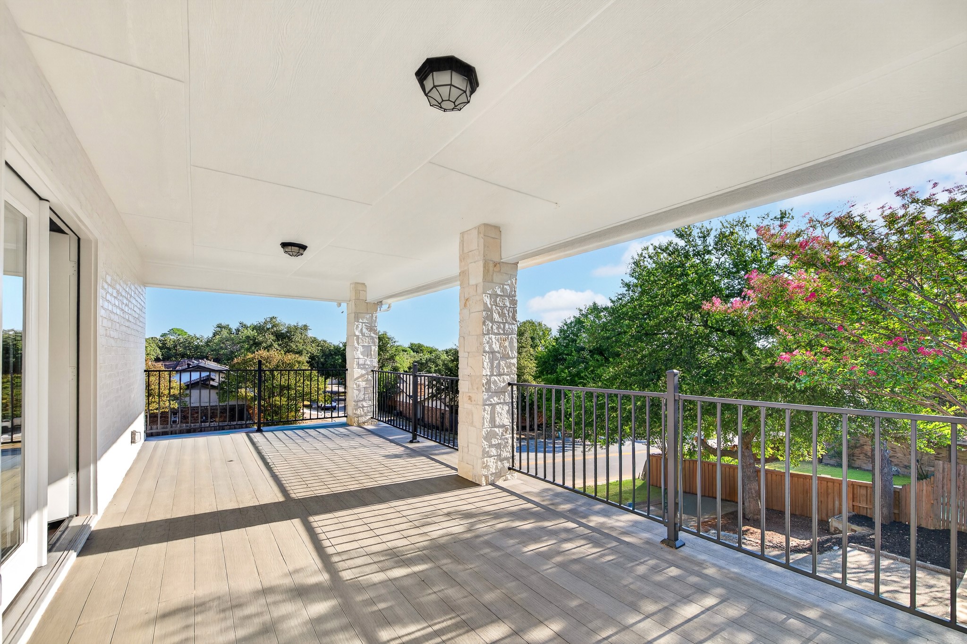
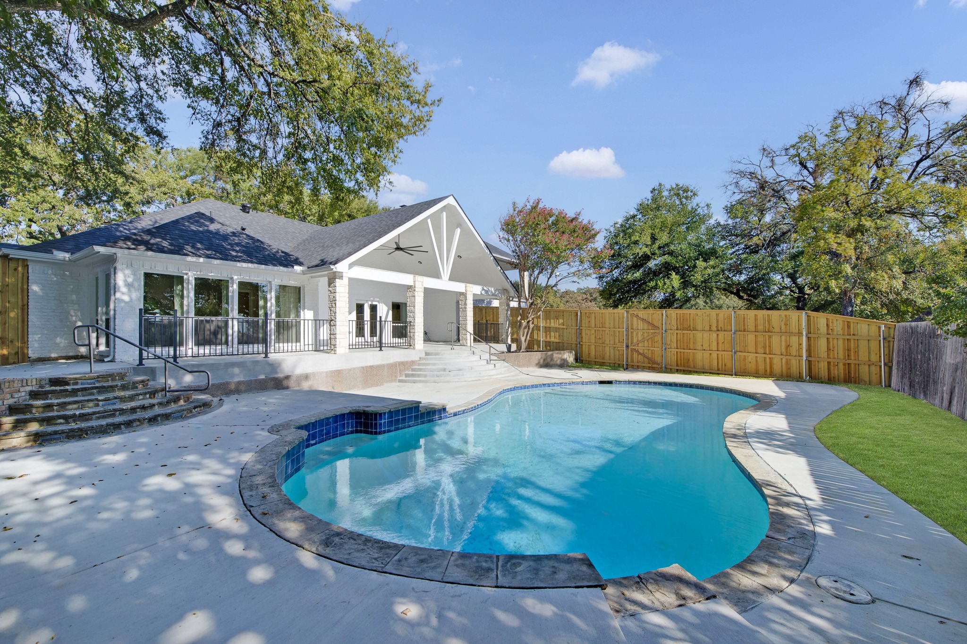
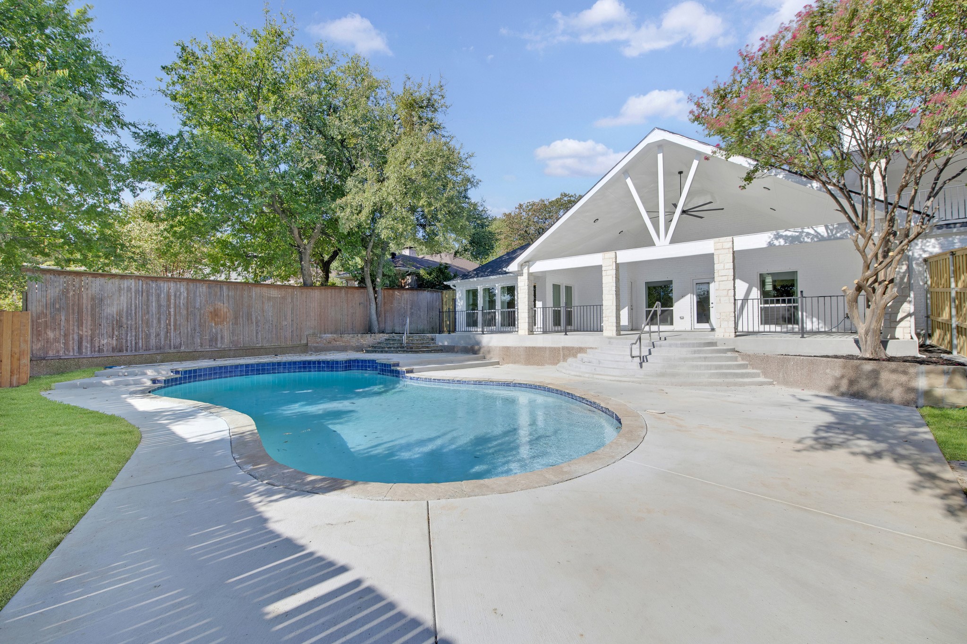
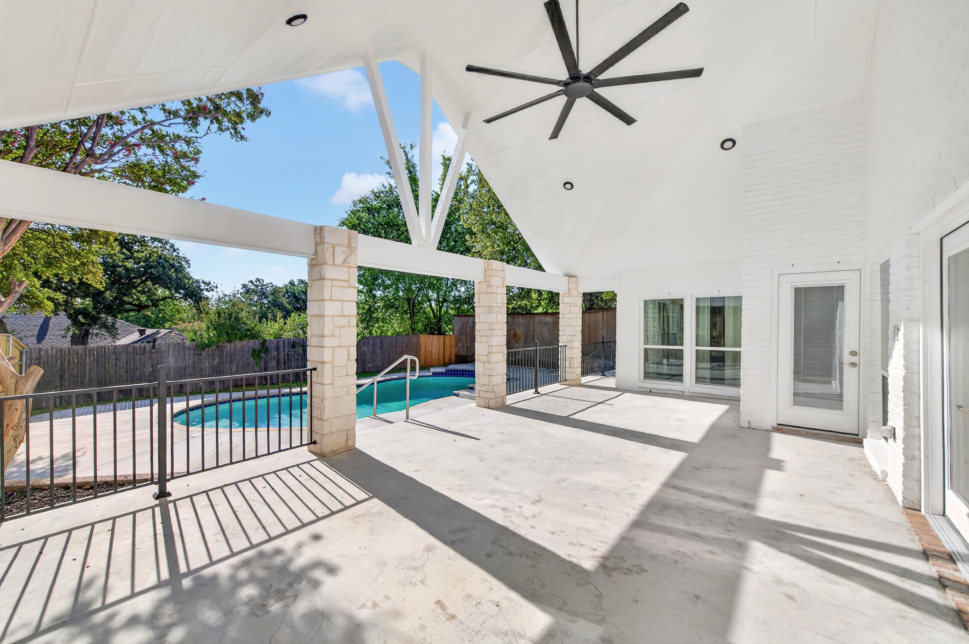
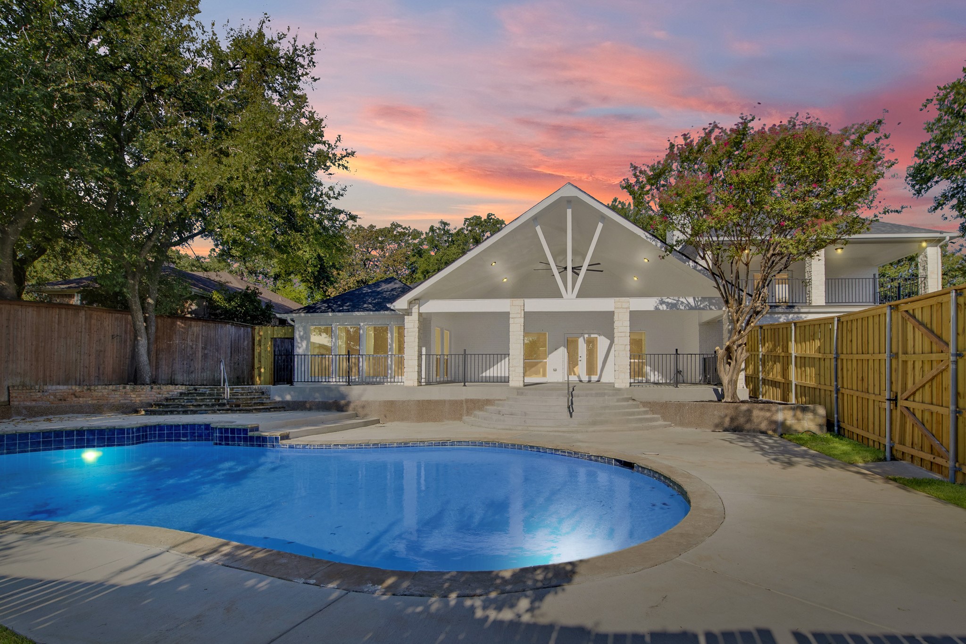
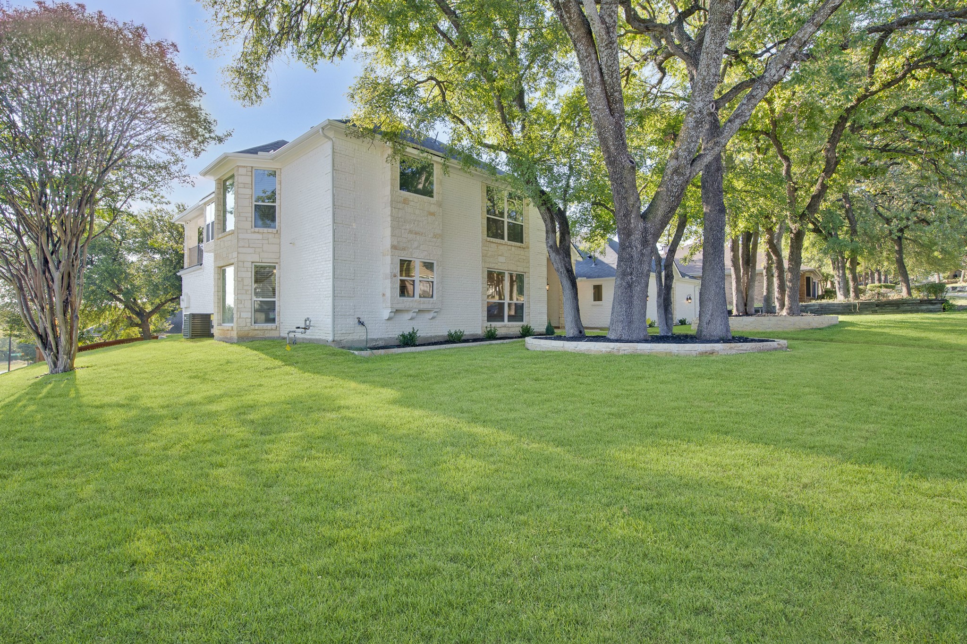
Outside, enjoy a large covered patio, covered balcony with low-maintenance Trex decking, fresh St. Augustine grass, and limestone accents.
The renovation goes even deeper with new tilt-in windows throughout, sound-resistant insulation, two HVAC systems, and two water heaters. Even the garage gets an upgrade with built-in cabinetry and a utility sink.
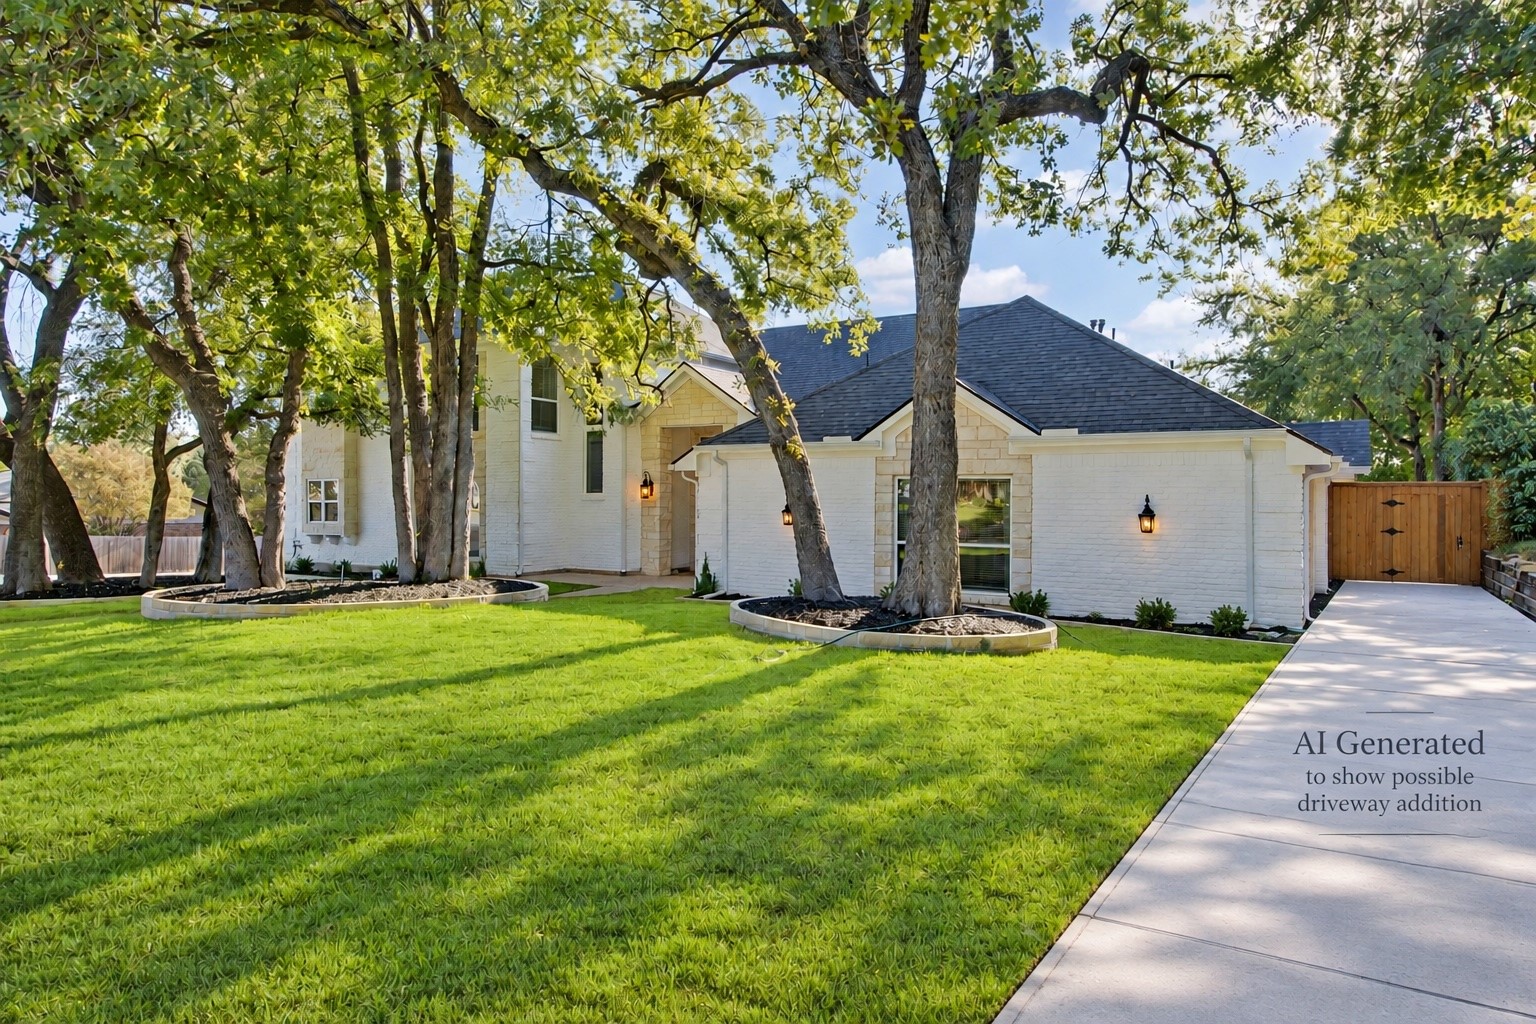
Seller is offering to put in an additional driveway in the front right side of the home for your buyer- AI generated photo shows where this would be should your buyer wand additional parking.
Modern, comfortable, and extensively updated, this is one of those homes where the details were considered from the inside out.

Share Property

Location

801 Highwoods Trail, Fort Worth, TX 76112

Status

For Sale

Property Amenities

Interior
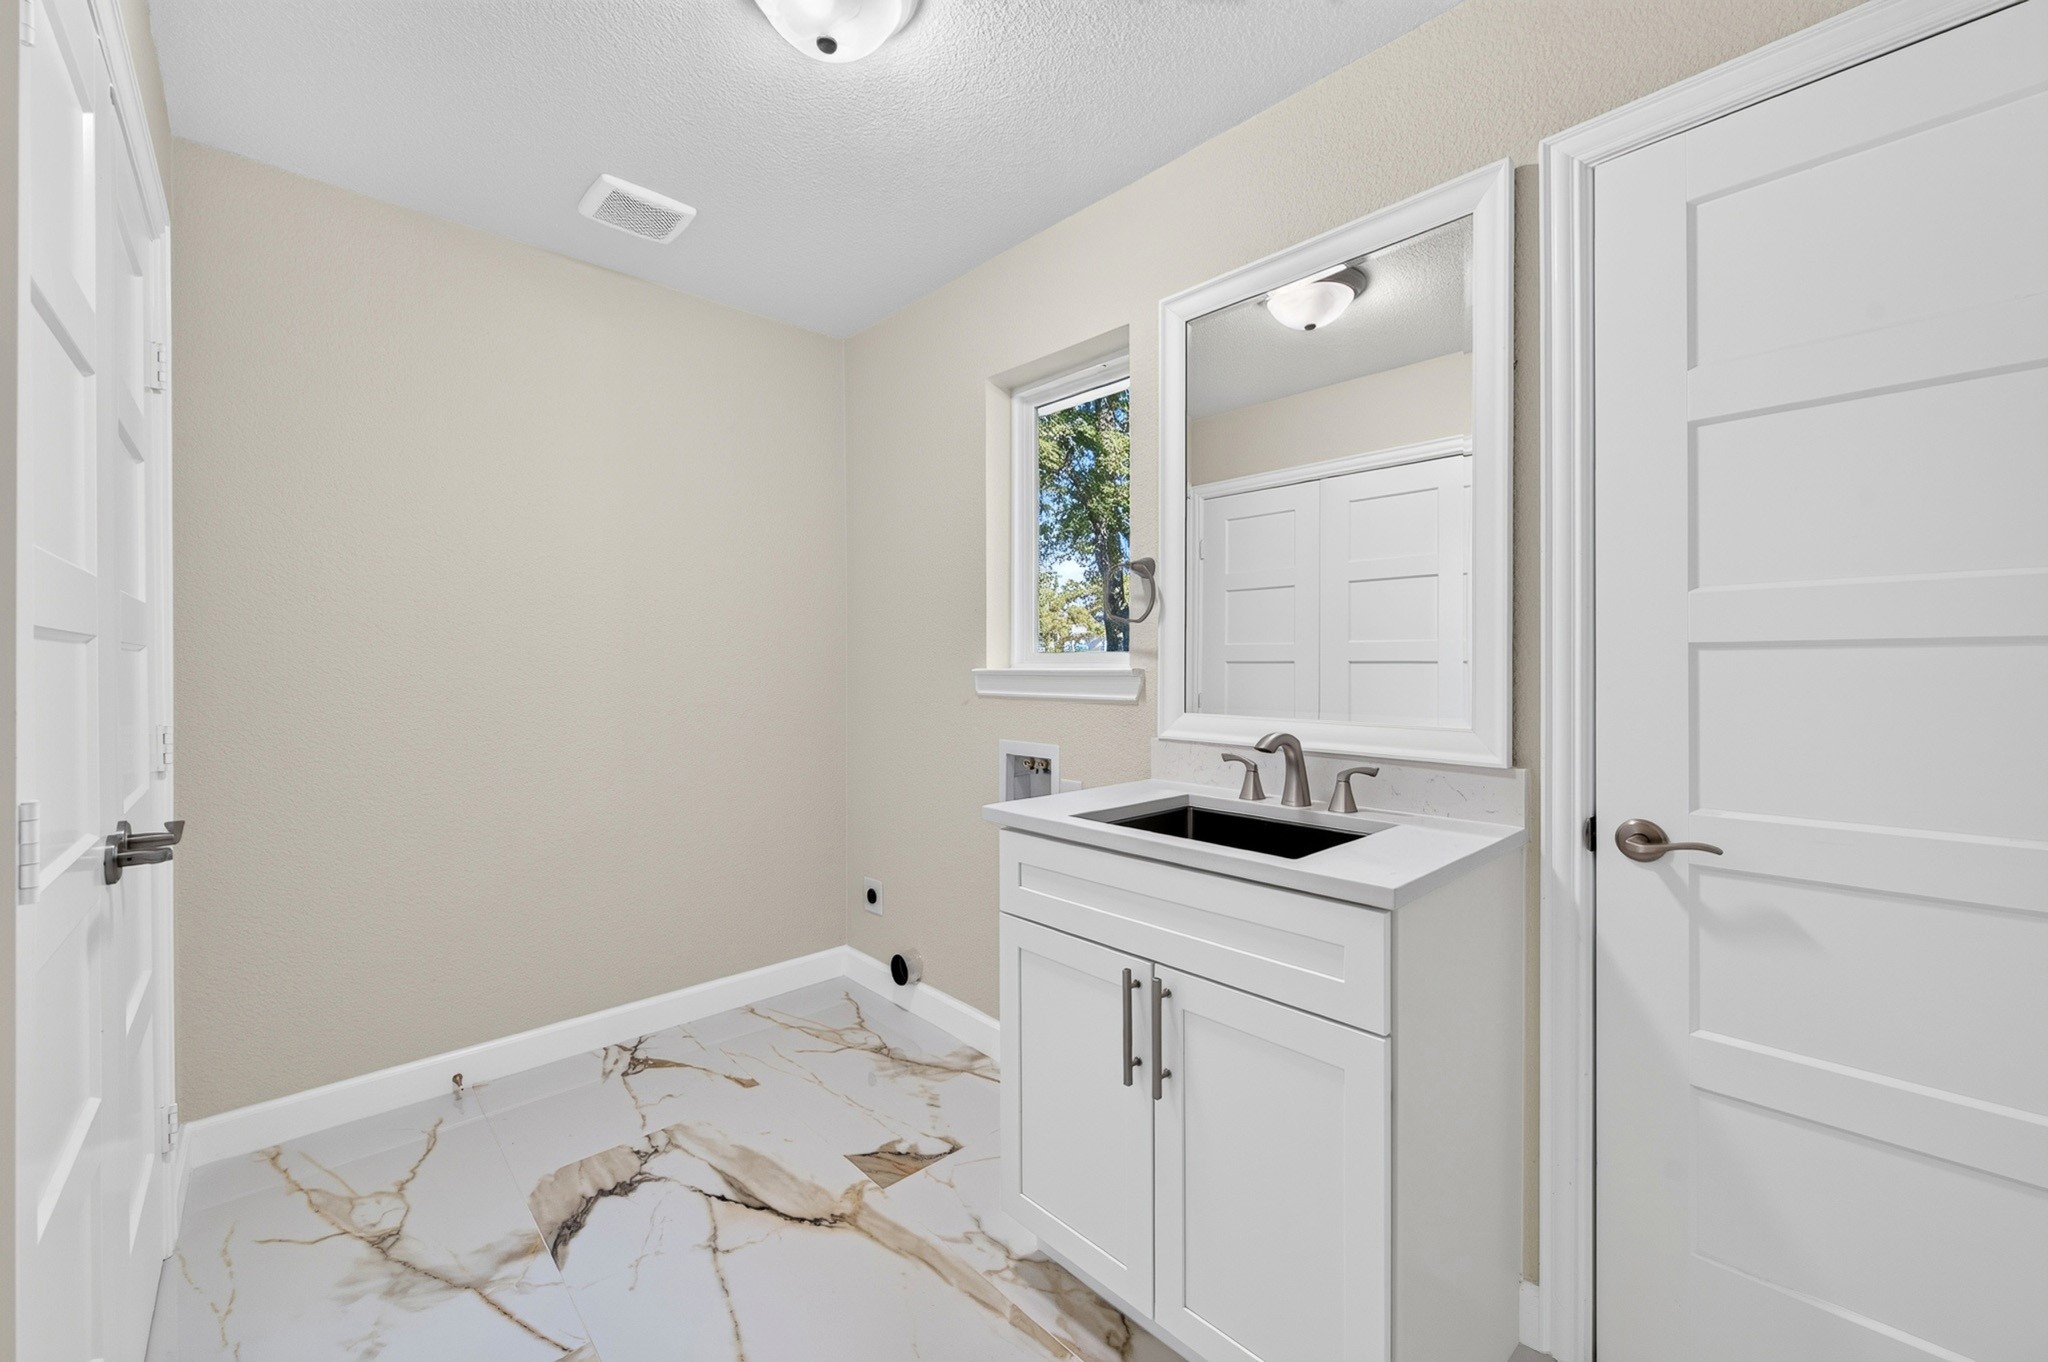
Laundry room Washer Hookup, Dryer Hookup, Electric Dryer Hookup, Laundry in Utility Room
Fireplace Family Room, Gas, Gas Starter, Masonry, Wood Burning
Appliances Some Gas Appliances, Built-In Gas Range, Convection Oven, Double Oven, Dishwasher, Electric Oven, Gas Cooktop, Disposal, Gas Water Heater, Microwave, Plumbed For Gas, Wine Cooler
Flooring Luxury Vinyl Plank, Tile
Total Bedrooms: 3
Half Bathrooms: 1
Full Bathrooms: 4
Other Interior Features Wet Bar, Built-in Features, Chandelier, Dry Bar, Decorative/Designer Lighting Fixtures, Double Vanity, Eat-in Kitchen, High Speed Internet, Loft, Open Floorplan, Cable TV
Area & Lot
Lot Area 0.33 Acres
Living area 3,698 Sq.Ft.
MLS® ID 21375810
Year Built 1980
School District Fort Worth ISD
High School Eastern Hills
Middle School Meadowbrook
Elementary School Eastern Hills
Architecture Styles Traditional, Detached
Type Residential
Status For Sale
Exterior
Stories 2
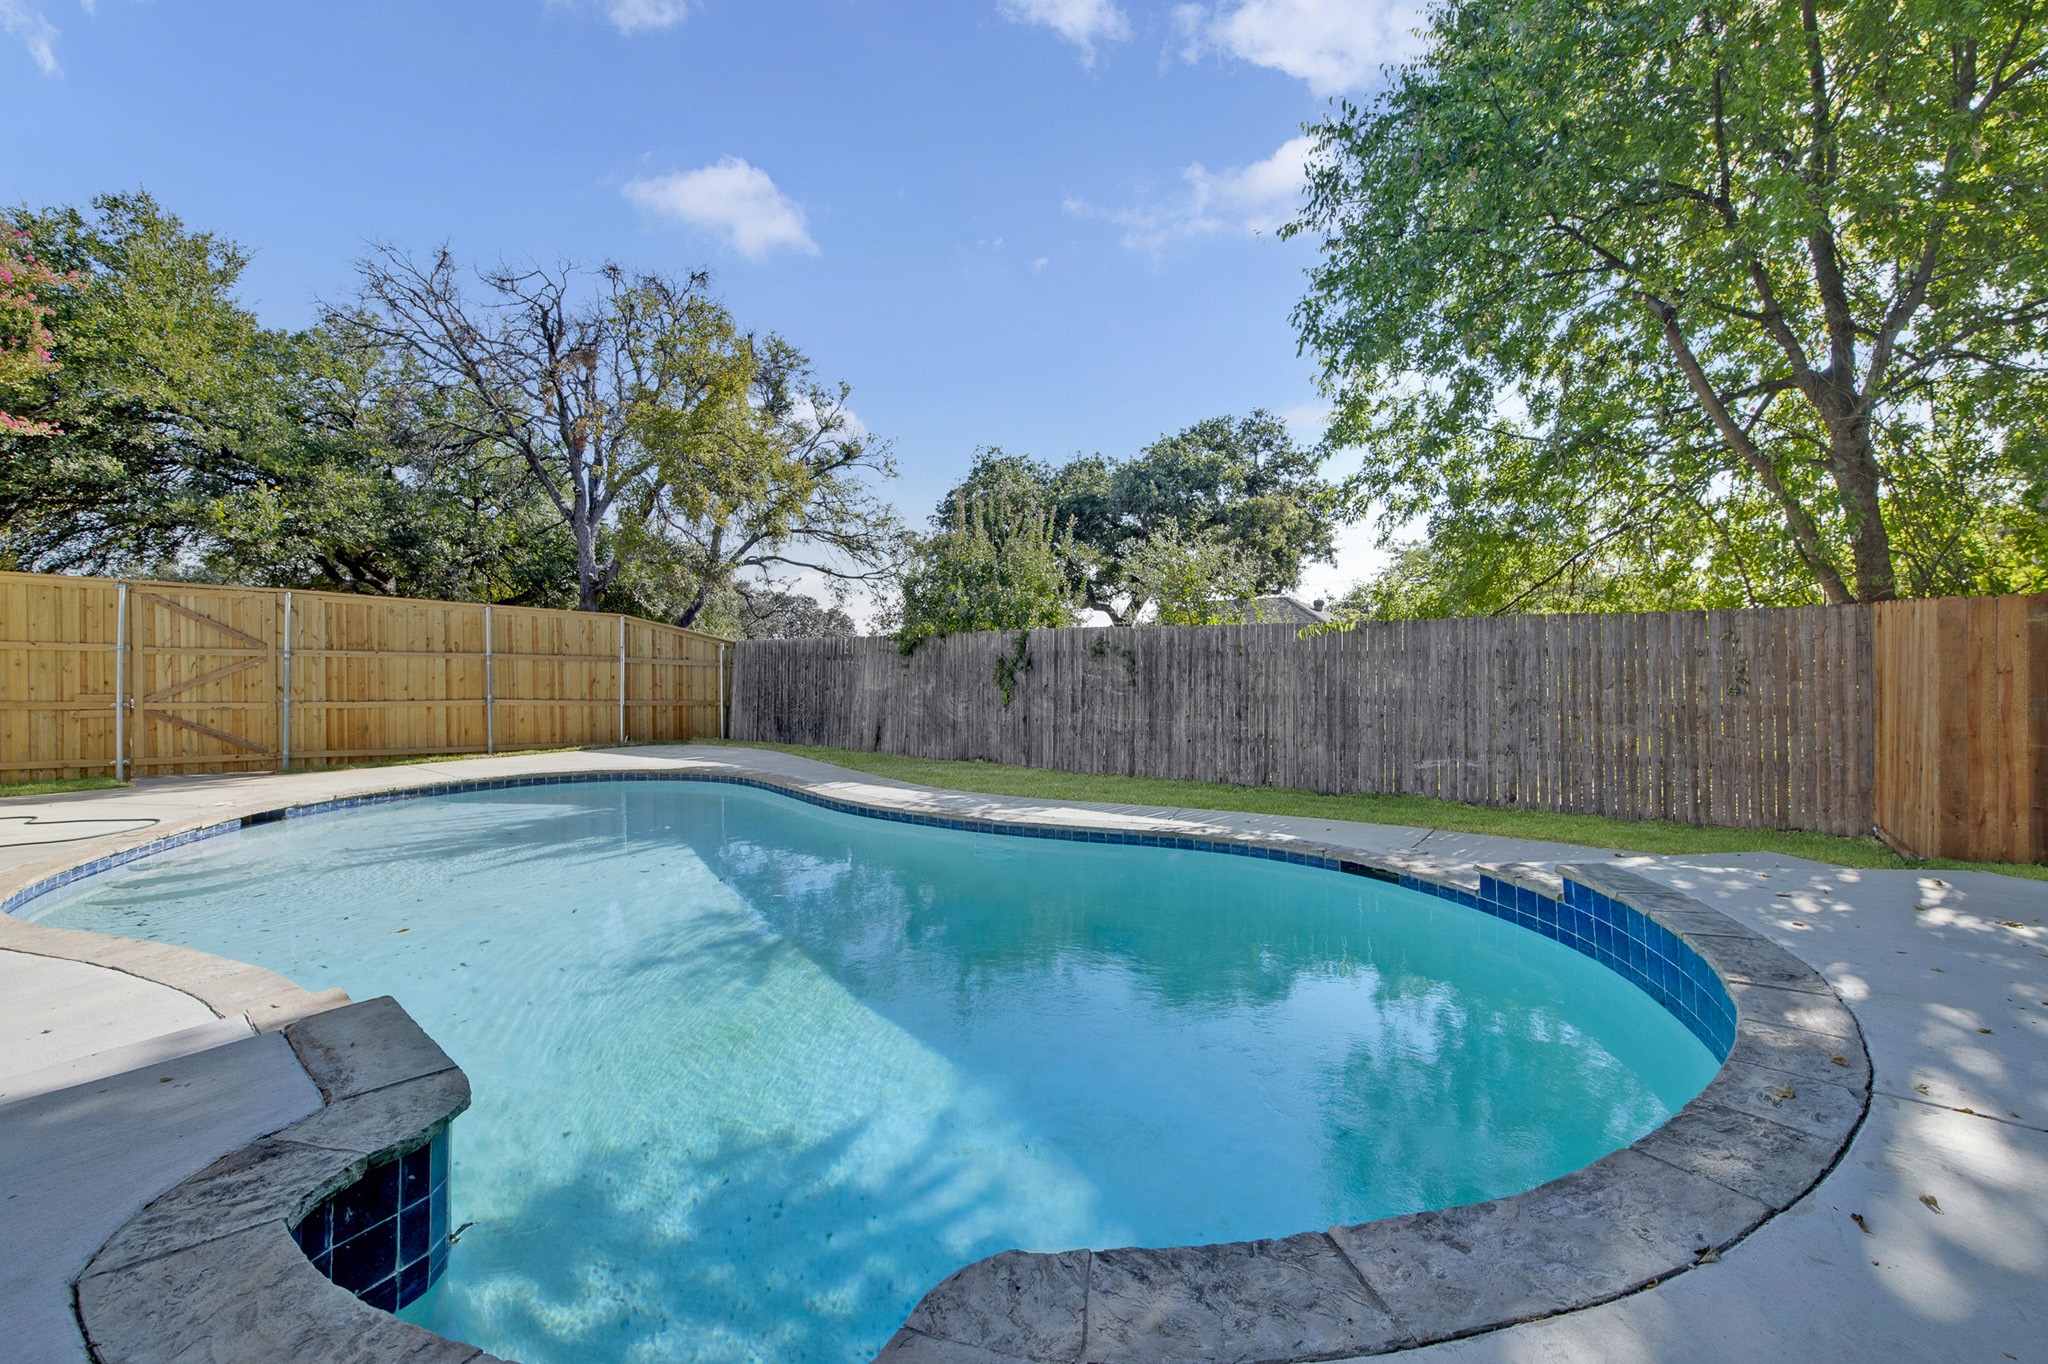
Pool Gunite, In Ground, Outdoor Pool, Pool, Private
Air conditioning Central Air, Ceiling Fan(s), Electric
Heat type Central, Natural Gas
Water Source Public
Garage Space 2.0
Sewer Public Sewer
Other Exterior Features Awning(s), Balcony, Barbecue, Lighting, Private Yard
Parking Additional Parking, Concrete, Door-Multi, Direct Access, Driveway, Epoxy Flooring, Garage, Garage Door Opener, Garage Faces Side
Lot Features Many Trees
Roof Composition
Utilities Electricity Available, Electricity Connected, Natural Gas Available, Sewer Available, Separate Meters, Water Available, Cable Available
Finance
Sales Price $570,000
Real Estate Tax $9,705 yearly

360 Virtual Tour

Take a tour of this property
image

Schedule a Showing

I would love to show you our beautiful property. Please select your preferred date and time below. I will be in touch shortly to confirm your appointment.

Schedule a Showing

I would love to show you our beautiful property. Please select your preferred date and time below. I will be in touch shortly to confirm your appointment.

Thank you for your interest in 801 Highwoods Trail, Fort Worth, TX 76112. We are reviewing your request and will be in touch shortly!

Mortgage Calculator

Estimate your monthly mortgage payment, including the principal and interest, property taxes, and HOA. Adjust the values to generate a more accurate rate.

All estimates are provided for informational purposes only. Actual amounts may vary.
$0,000 Your Payment 20 15 65
$0,000 Your Payment

Ready for Your Next Chapter?

Whether you're buying your first home, moving into something larger, relocating to North Texas, selling a longtime property, or looking toward your next investment, I'll provide the strategy, communication, and local perspective to help you move forward with confidence. My approach is personal by design: I take the time to understand what matters to you, anticipate challenges, and build a plan around your goals—not simply the transaction.