Leave a Message

Thank you for your message. I will be in touch with you shortly.

807 Largent Street
807 Largent Street
807 Largent Street
807 Largent Street
807 Largent Street
807 Largent Street
807 Largent Street
807 Largent Street
807 Largent Street
807 Largent Street
807 Largent Street
807 Largent Street
807 Largent Street
807 Largent Street
807 Largent Street
807 Largent Street
807 Largent Street
807 Largent Street
807 Largent Street
807 Largent Street
807 Largent Street
807 Largent Street
807 Largent Street
807 Largent Street
807 Largent Street
807 Largent Street
807 Largent Street
807 Largent Street
807 Largent Street
807 Largent Street
807 Largent Street
807 Largent Street
807 Largent Street
807 Largent Street
807 Largent Street
807 Largent Street
807 Largent Street
807 Largent Street
VIEW PHOTOS
$600,000

807 Largent Street

3 Beds 2 Baths 1,760 Sq.Ft. 0.28 Acres

Description

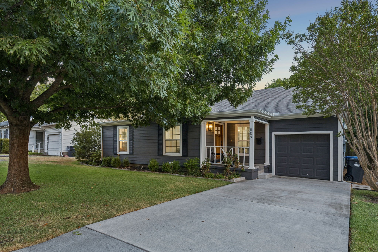
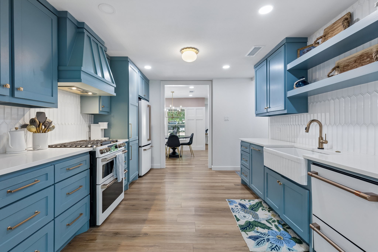
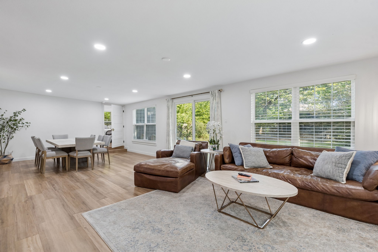
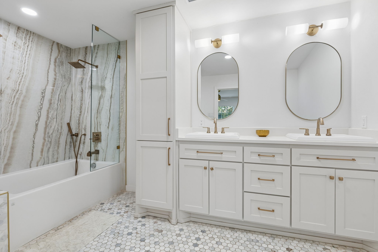
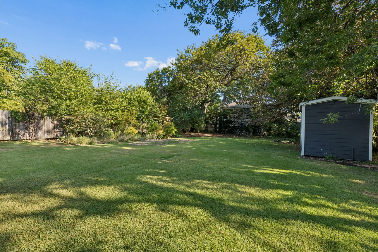
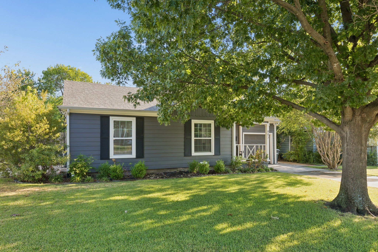
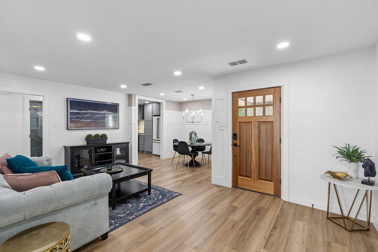
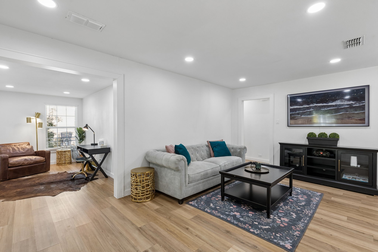
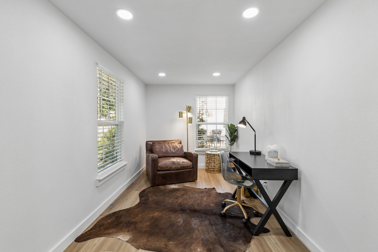
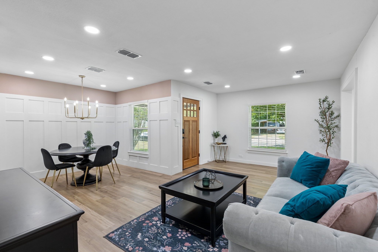
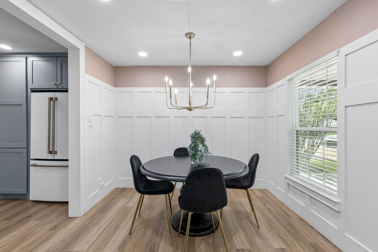
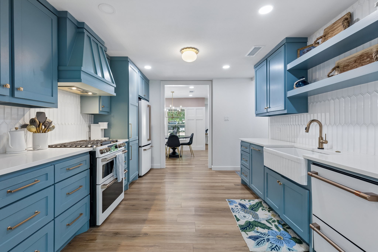
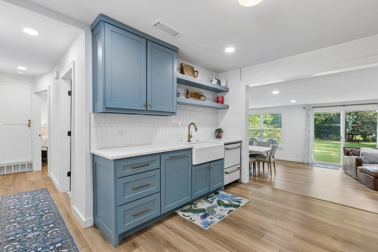
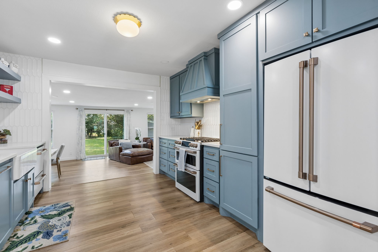
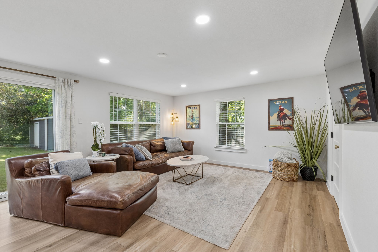
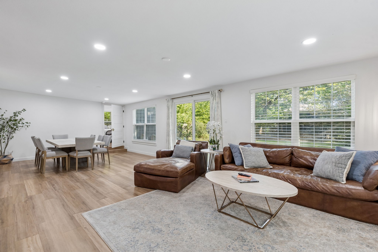
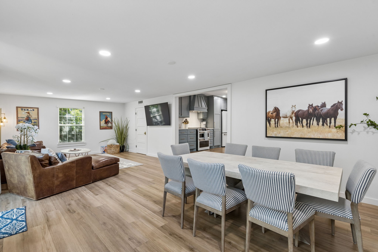
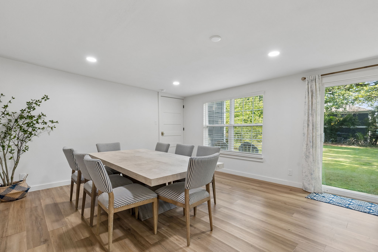
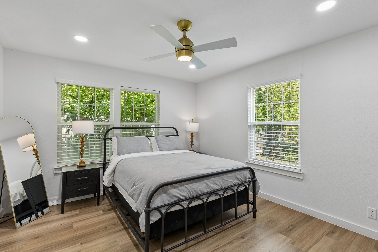
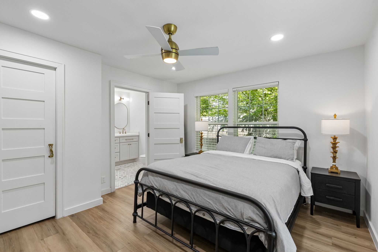
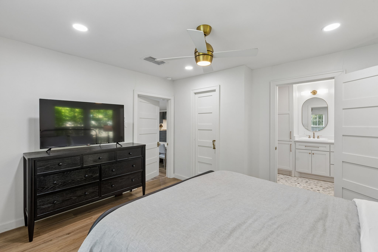
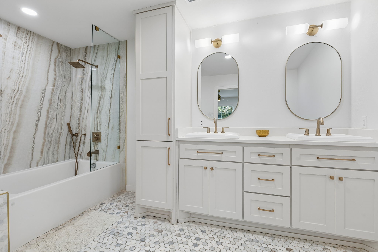
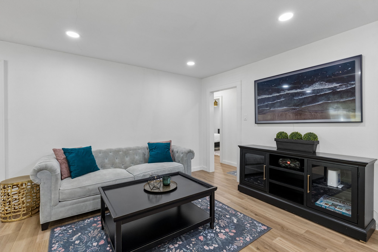
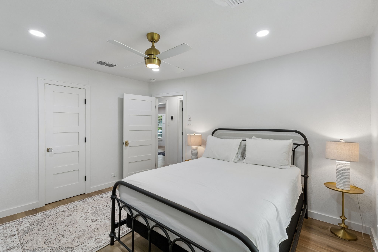
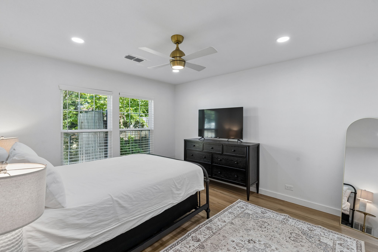
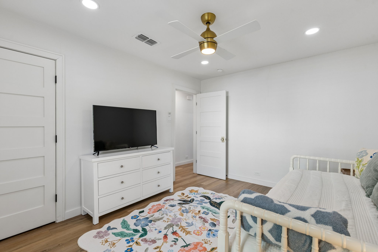
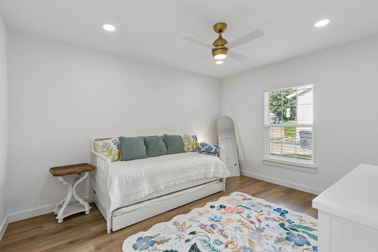
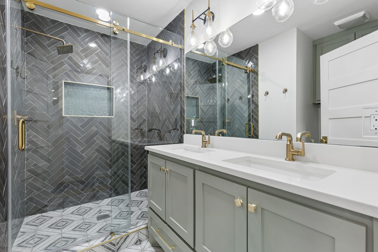
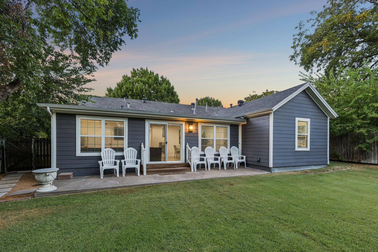
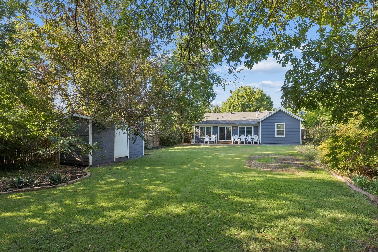
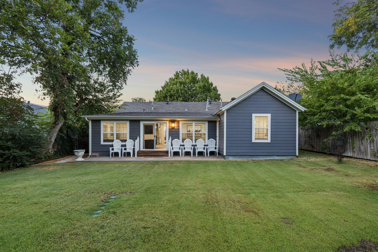
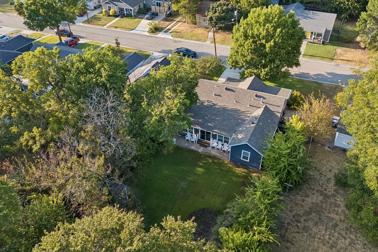
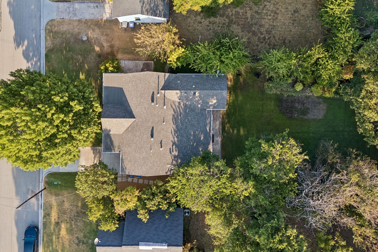
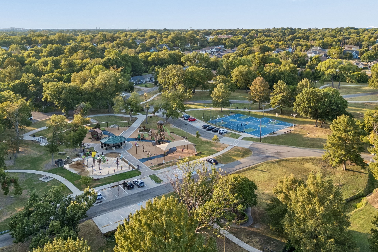
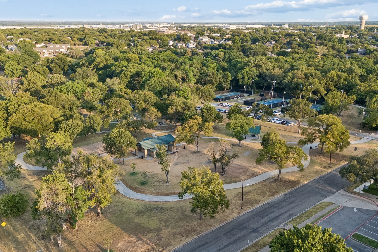
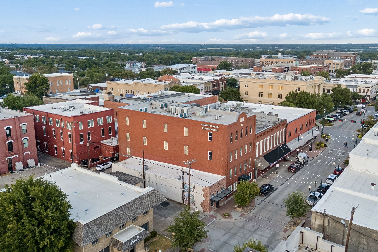
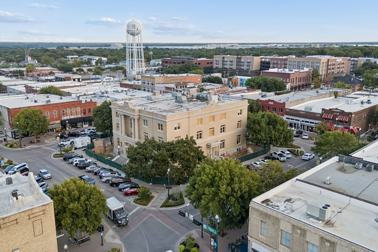
Fully remodeled in 2023, this 3-bed, 2-bath home offers a move-in-ready option in one of McKinney's historic residential neighborhoods. The renovation covered nearly every major system: new flooring, foundation work, replacement windows, new siding, interior and exterior paint, new cabinetry, updated bathrooms, and new lighting -- little is left to update. The kitchen features GE Cafe series appliances, which convey with the sale. A 2023 sprinkler system serves the flat, usable 0.28-acre yard, and a 1-car attached garage is included. Minutes from the shops and restaurants of Downtown McKinney's historic square, and near Finch Park's 32 acres of courts, trails, playgrounds, and green space. For the past 3 years the home has operated as a short-term rental with consistently strong occupancy, reflecting its condition and location. Use it as a primary residence or continue STR use, subject to current City of McKinney registration requirements. Schedule your tour today!

Share Property

Location

807 Largent Street, Mc Kinney, TX 75069

Status

For Sale

Property Amenities

Interior
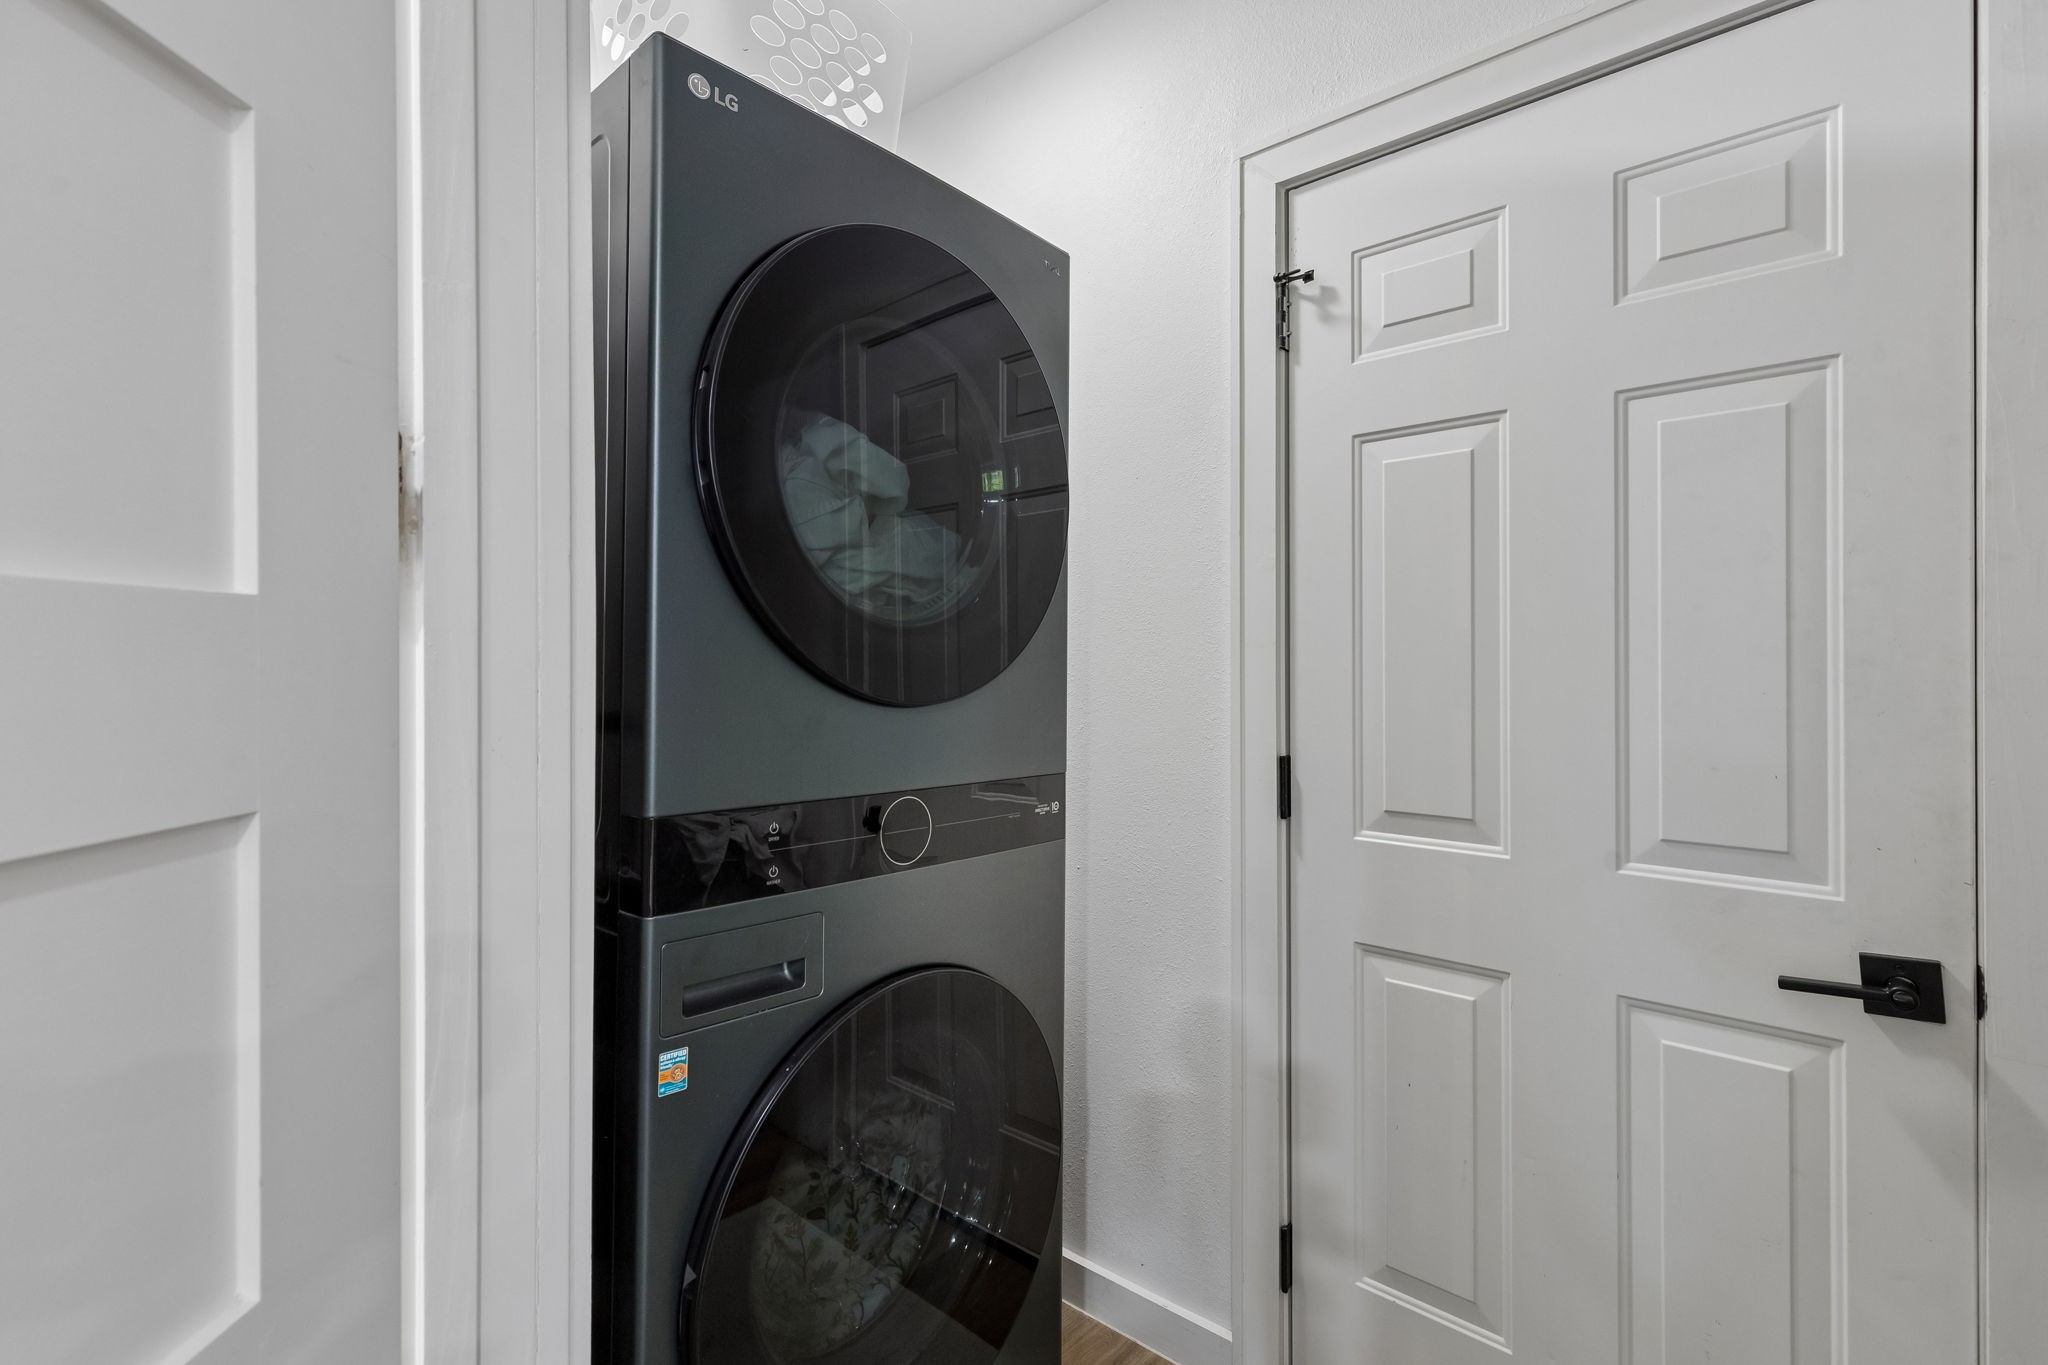
Laundry room Laundry in Utility Room, Stacked
Appliances Double Oven, Dishwasher, Disposal, Gas Range, Refrigerator, Vented Exhaust Fan
Flooring Luxury Vinyl Plank, Tile
Total Bedrooms: 3
Full Bathrooms: 2
Other Interior Features High Speed Internet, Paneling/Wainscoting, Walk-In Closet(s)
Area & Lot
Lot Area 0.28 Acres
Living area 1,760 Sq.Ft.
MLS® ID 21378505
Year Built 1950
School District McKinney ISD
High School Mckinney
Middle School Faubion
Elementary School Caldwell
Architecture Styles Mid-Century Modern, Detached, Historic/Antique
Type Residential
Status For Sale
Exterior
Stories 1
Pool None
Air conditioning Central Air
Heat type Central
Water Source Public
Garage Space 1.0
Sewer Public Sewer
Other Exterior Features Rain Gutters
Parking Door-Single, Driveway, Garage Faces Front, Garage, Kitchen Level
Lot Features Level, Sprinkler System, Few Trees
Roof Composition
Utilities Electricity Connected, Natural Gas Available, Sewer Available, Separate Meters, Water Available
Finance
Sales Price $600,000
Real Estate Tax $9,618 yearly

360 Virtual Tour

Take a tour of this property
image

Schedule a Showing

I would love to show you our beautiful property. Please select your preferred date and time below. I will be in touch shortly to confirm your appointment.

Schedule a Showing

I would love to show you our beautiful property. Please select your preferred date and time below. I will be in touch shortly to confirm your appointment.

Thank you for your interest in 807 Largent Street, Mc Kinney, TX 75069. We are reviewing your request and will be in touch shortly!

Mortgage Calculator

Estimate your monthly mortgage payment, including the principal and interest, property taxes, and HOA. Adjust the values to generate a more accurate rate.

All estimates are provided for informational purposes only. Actual amounts may vary.
$0,000 Your Payment 20 15 65
$0,000 Your Payment

Ready for Your Next Chapter?

Whether you're buying your first home, moving into something larger, relocating to North Texas, selling a longtime property, or looking toward your next investment, I'll provide the strategy, communication, and local perspective to help you move forward with confidence. My approach is personal by design: I take the time to understand what matters to you, anticipate challenges, and build a plan around your goals—not simply the transaction.