Leave a Message

Thank you for your message. I will be in touch with you shortly.

8135 Mary Curran Court
Price Upon Request

8135 Mary Curran Court

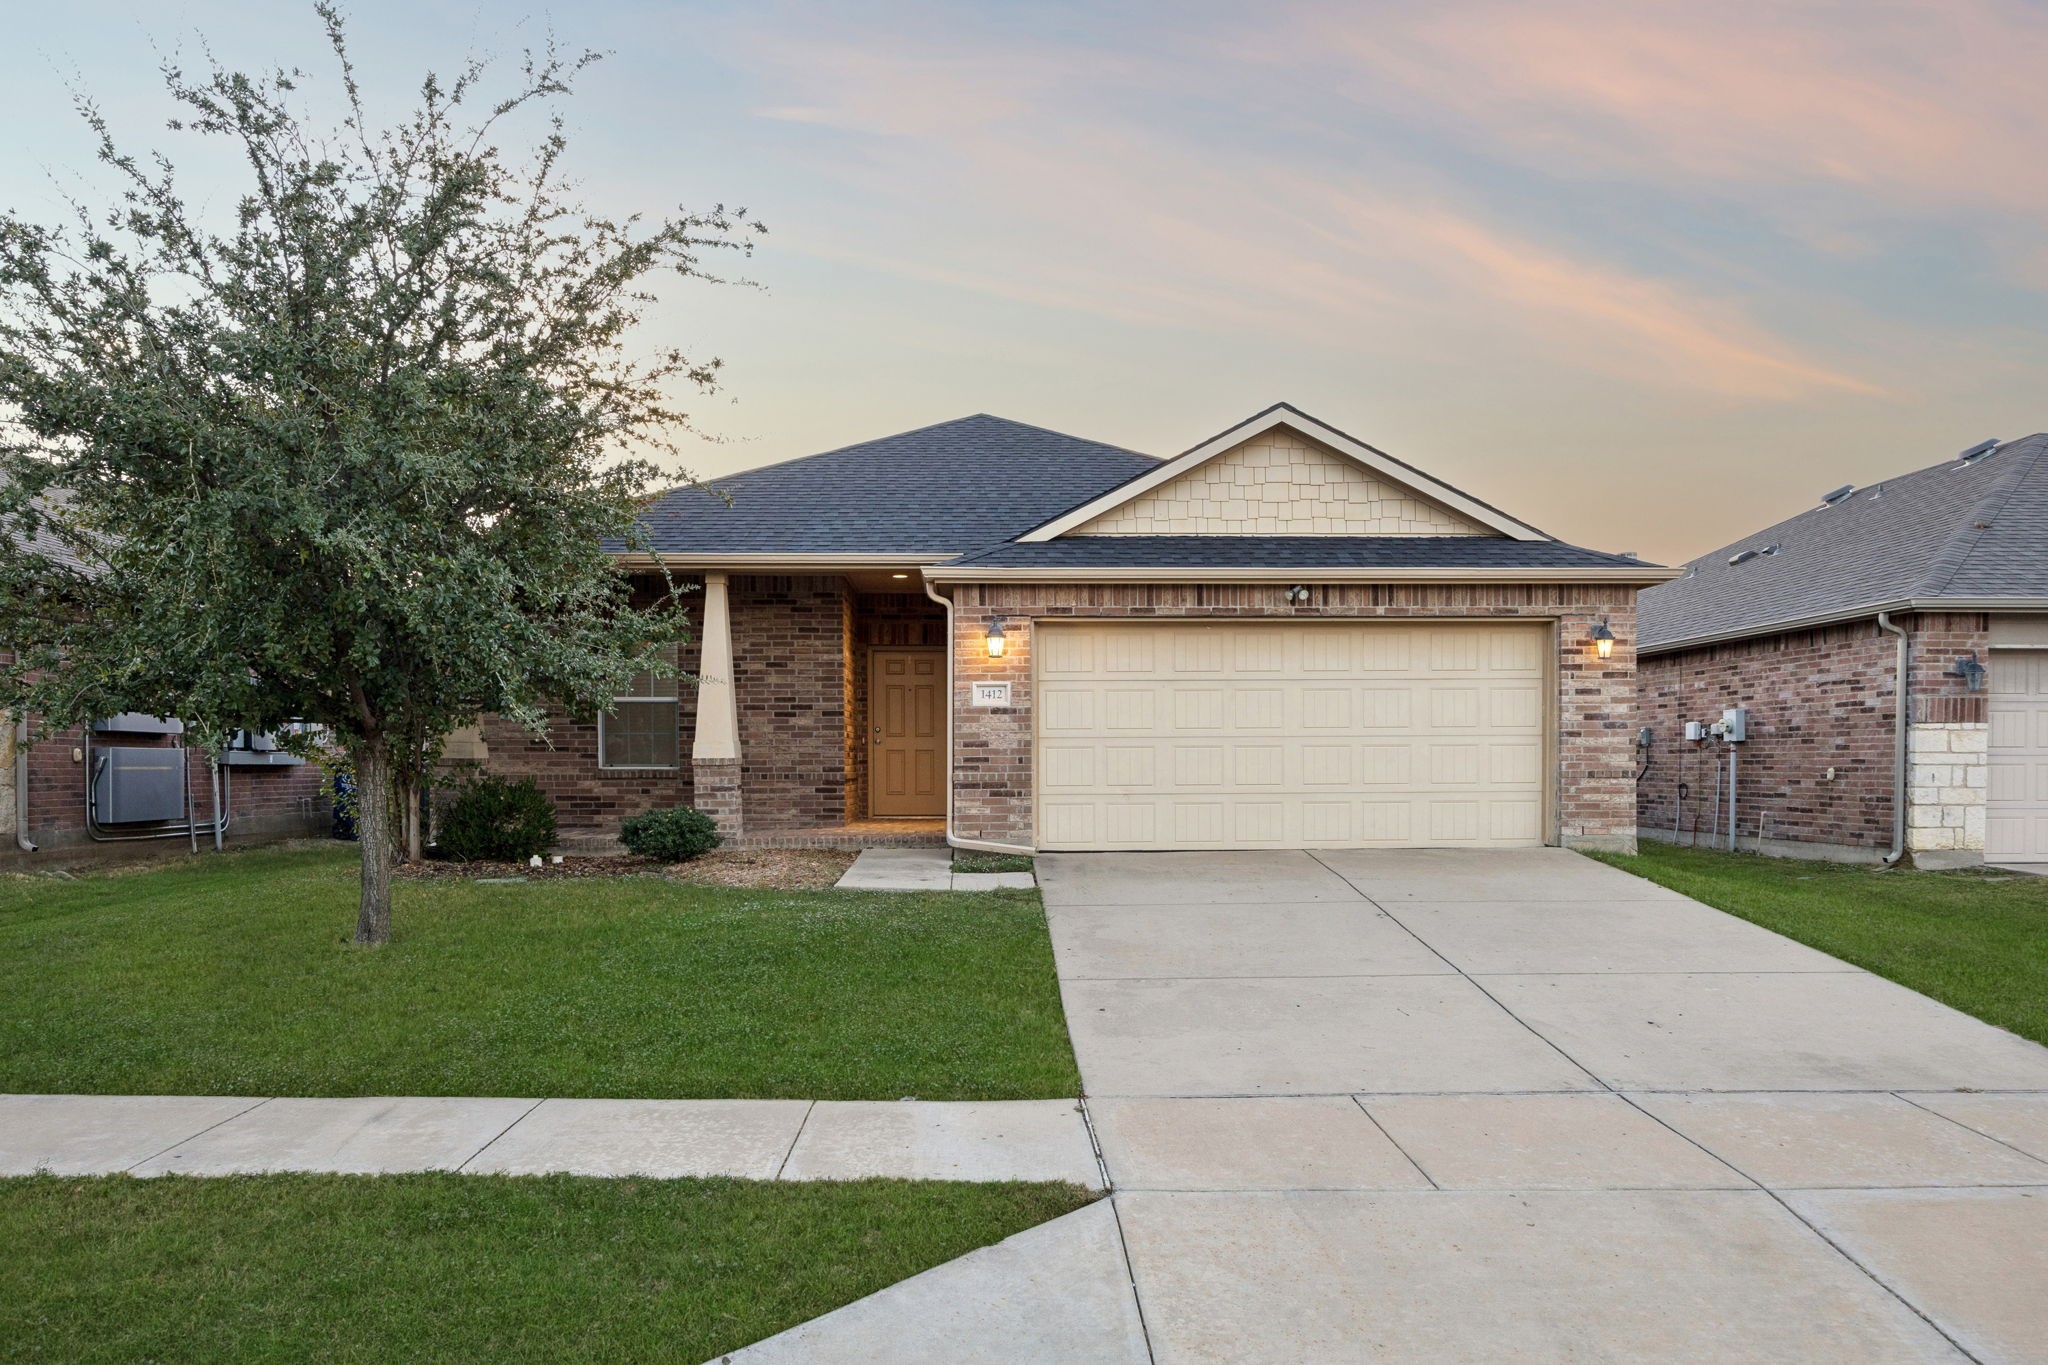
4 Beds 4 Baths 3,435 Sq.Ft. 5,749.92 Sq.Ft.

Description

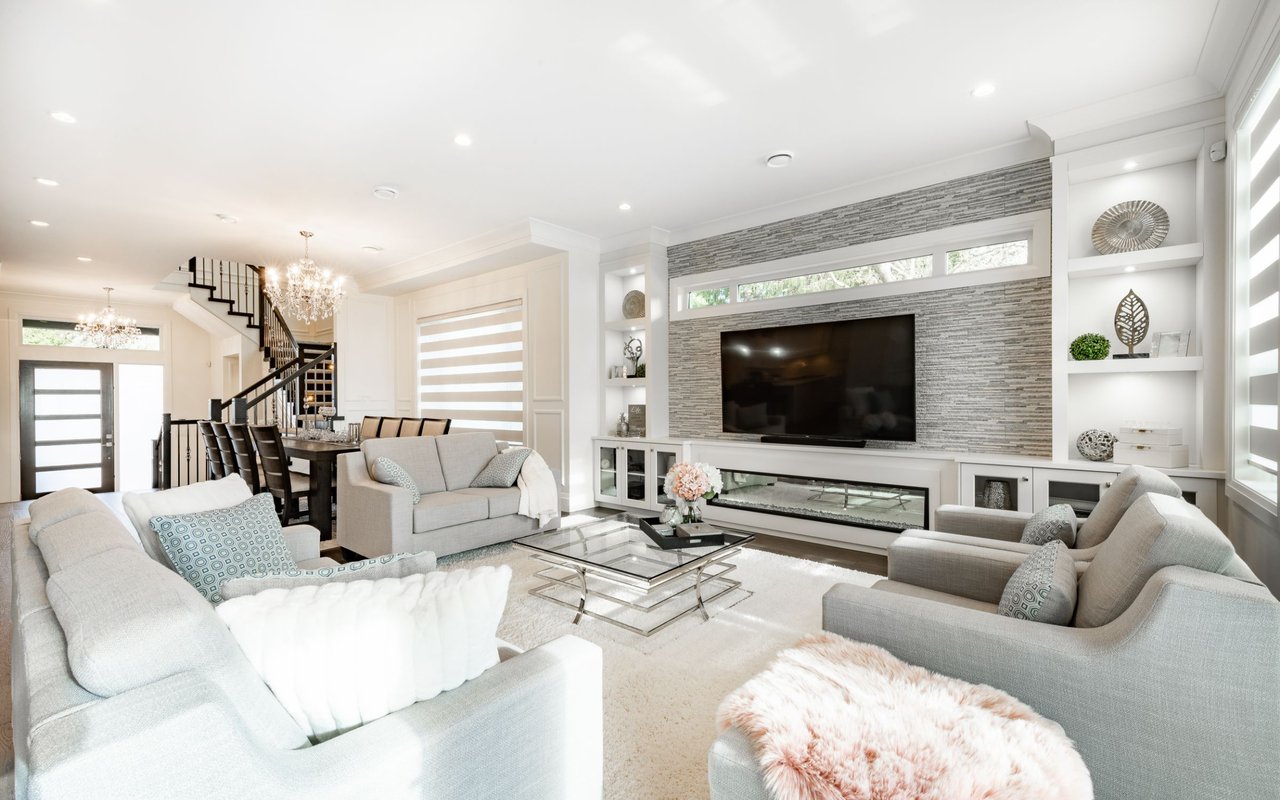
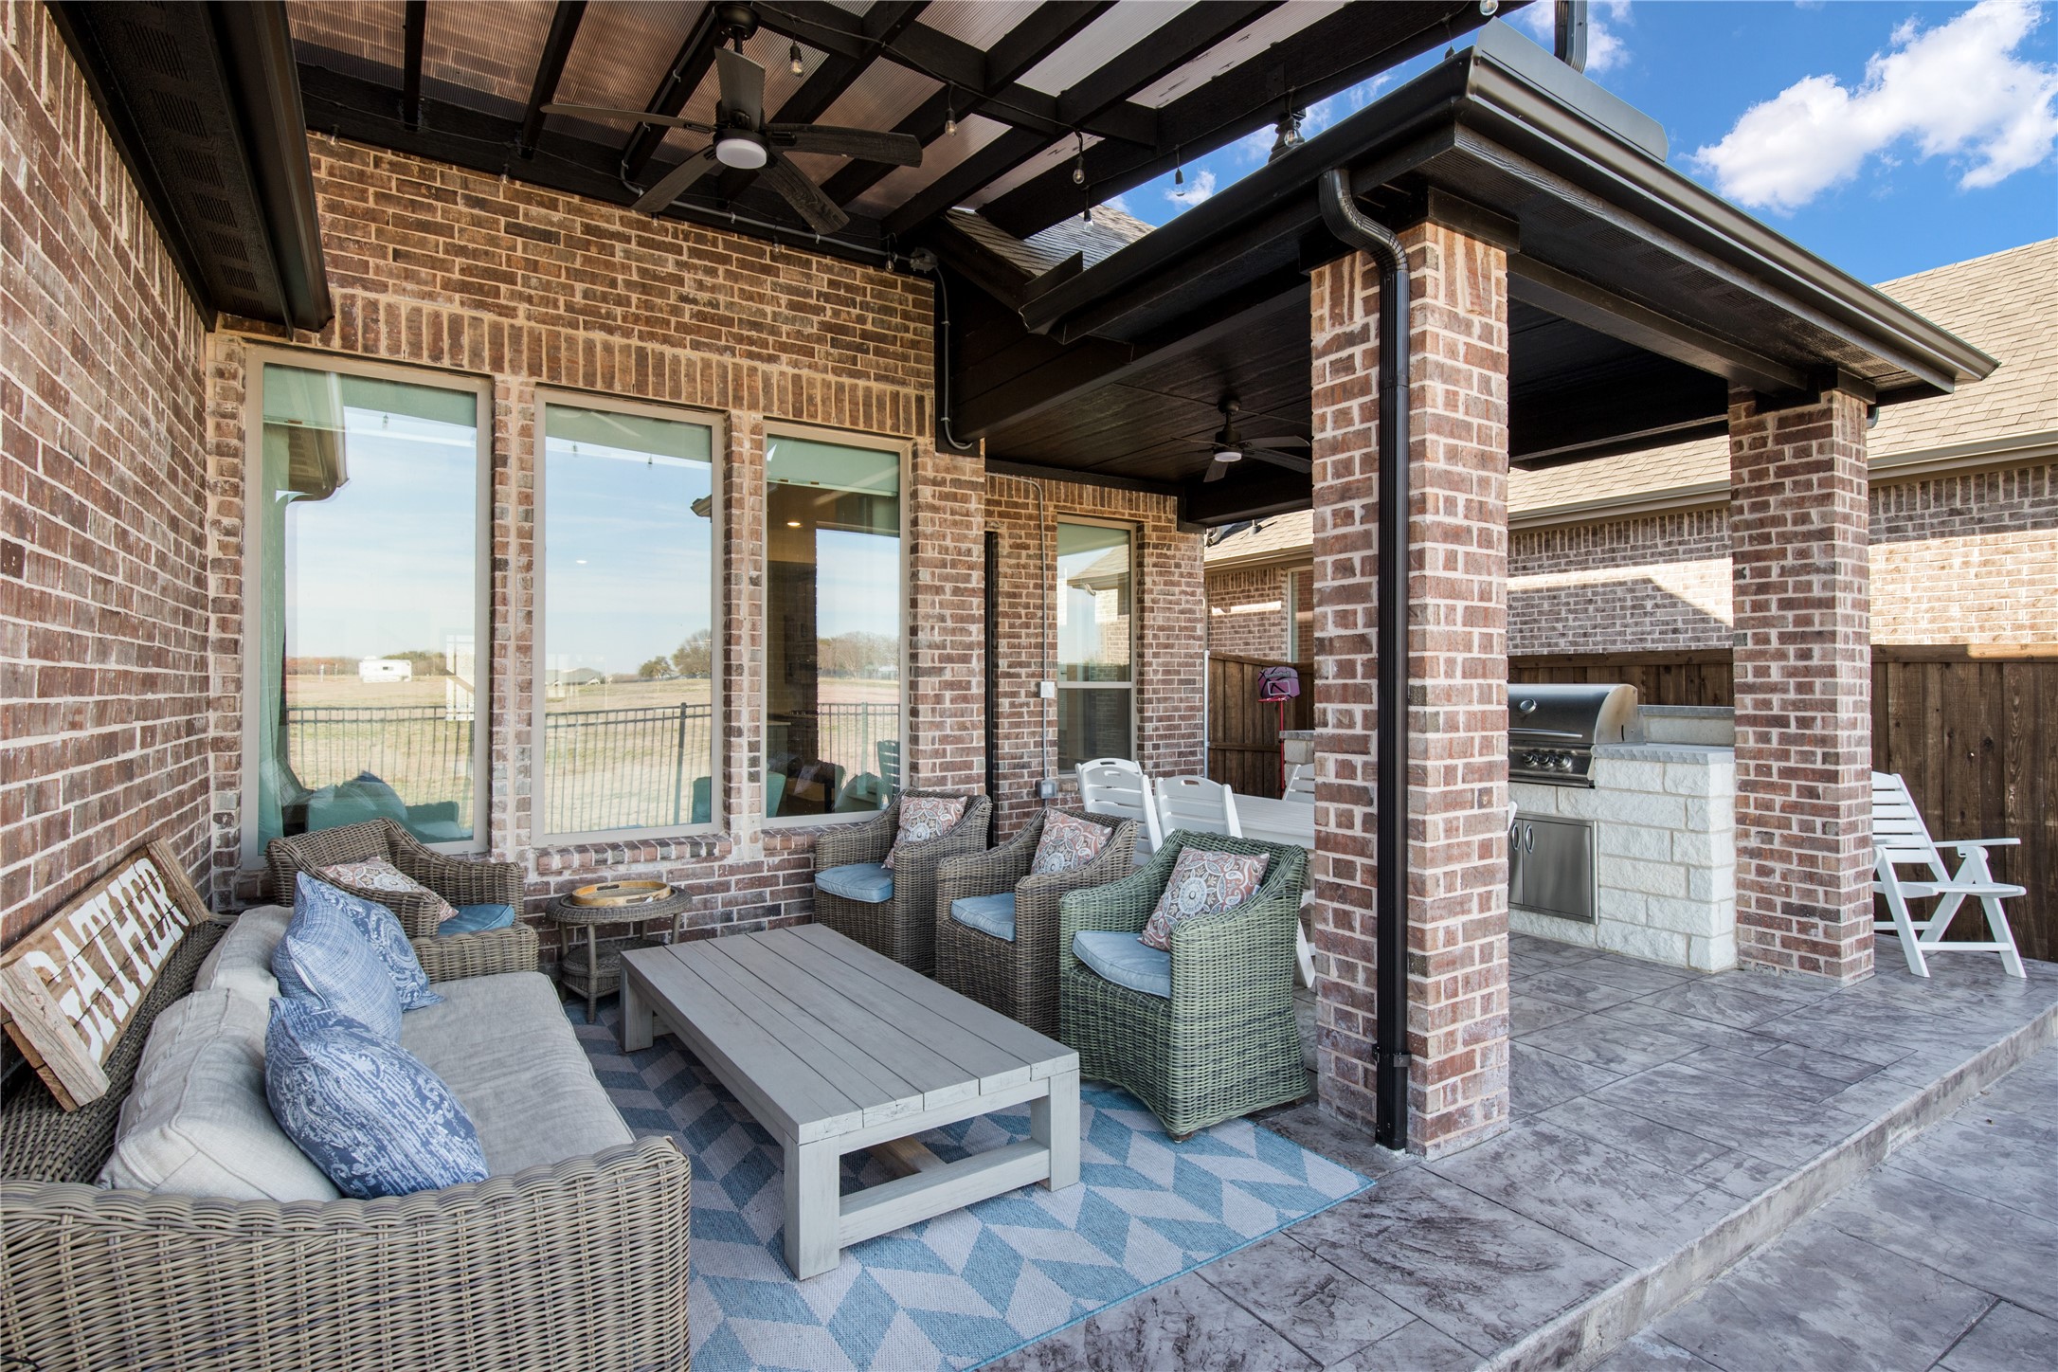
$$$ OVER IMPROVED AND UNDER PRICED $$$ UNIVERSITY PLACE NEW HOME INNER CITY DEVELOPMENT !!! HOUSE ALERT FOR PREMINUM LOT BACKING TO GREENBELT OPEN SPACE- PARKS AND PRIVATE FIELDS . BEST OF CUSTOM ASHTON WOODS HOMES LARGER FLOOR PLAN WITH TOP OF THE LINE UPGRADES. 2021 NEW HOME INCLUDES UNIQUE FEATURES : OUTDOOR CUSTOM SLATE ON CONCRETE PATIOS $12,000 PERGOLA
WOOD COVERED EXTENSION , LIGHTS , FANS AND PAINT $7,000 ; OUTDOOR KITCHEN $ 3,500 ; CUSTOM WHOLE HOUSE WINDOW TREATMENTS $5,000 ; ELECTRIC CAR CHARGER $1,400 ; WHITE OAK BUILT IN SHELVES AND WHITE CABINETS $2,500 ; DESIGNER CHANDELIERS $5,500 ; RAISED FLOWER BEDS $2,500 ; WHOLE HOUSE WATER SYSTEM $2,600 ; CUSTOM UPGRADED GUEST BATHROOM WITIH WALLPAPERS AND FIXTURES $2,500 ; BOSCH DISWASHER $ 1,700 !! THE LARGER FLOORPLAN INCLUDES : 2 BEDROOMS DOWN WITH ENSUITE BATHS - A MEDIA ROOM - LARGE GAMEROOM - 3 UPSTAIRS LARGE BEDROOMS WITH ENSUITE BATHS - 3 CAR TANDEN GARAGE - WHITE QUARTZ COUNTERTOPS - ENERGY STAR STAINLESS STEEL GAS APPLIANCES - SMART HOME SYSTEM - ZONED 16 SEER HVAC HEAT AND AIR AND A TANKLESS WATER HEATER !!!! RUN DON'T WALK IF YOU WANT A GREAT HOUSE WITH A PERFECT LOCATION AND A SPECTACULAR BACKYARD PRIVATE A VIEW !!!!

Share Property

Location

8135 Mary Curran Court, Dallas, TX 75252

Status

Sold

Date Sold

March 31, 2025

Property Amenities

Interior
Laundry room Laundry Chute, Washer Hookup, Gas Dryer Hookup, Laundry in Utility Room
Fireplace Blower Fan, Den, Gas Log, Gas Starter, Great Room, Masonry, Raised Hearth
Appliances Some Gas Appliances, Built-In Gas Range, Built-In Refrigerator, Convection Oven, Double Oven, Dishwasher, Electric Oven, Gas Cooktop, Disposal, Gas Water Heater, Ice Maker, Microwave, Plumbed For Gas, Refrigerator, Some Commercial Grade, Vented Exhaust Fan, Wine Cooler
Flooring Carpet, Wood
Total Bedrooms: 4
Half Bathrooms: 1
Full Bathrooms: 3
Other Interior Features Built-in Features, Cedar Closet(s), Cathedral Ceiling(s), Dry Bar, Decorative/Designer Lighting Fixtures, Double Vanity, Eat-in Kitchen, Granite Counters, High Speed Internet, Kitchen Island, Loft, Wired for Sound
Area & Lot
Lot Area 5,749.92 Sq.Ft.
Living area 3,435 Sq.Ft.
MLS® ID 20853300
Year Built 2021
School District Richardson ISD
High School Pearce
Elementary School Mohawk
View Description Park/Greenbelt
Architecture Styles English, Traditional, Detached
Type Residential
Status Sold
Date Sold March 31, 2025
Exterior
Stories 2
Pool None, Community
Air conditioning Central Air, Ceiling Fan(s), Electric, ENERGY STAR Qualified Equipment, Zoned
Heat type Central, ENERGY STAR Qualified Equipment, Zoned
Disability Features Smart Technology
Water Source Public
Garage Space 3.0
Security Features Prewired, Security System Owned, Security System, Carbon Monoxide Detector(s), Fire Alarm, Gated Community, Smoke Detector(s), Security Lights, Wireless
Sewer Public Sewer
Other Exterior Features Awning(s), Built-in Barbecue, Barbecue, Covered Courtyard, Deck, Dog Run, Gas Grill, Lighting, Outdoor Grill, Outdoor Kitchen, Outdoor Living Area, Private Yard, Rain Gutters
Parking Covered, Door-Multi, Driveway, Enclosed, Electric Vehicle Charging Station(s), Garage Faces Front, Garage, Golf Cart Garage, Garage Door Opener, Inside Entrance, Kitchen Level, Oversized, Private, Secured, Side By Side
Lot Features Cul-De-Sac, Backs to Greenbelt/Park, Greenbelt, Interior Lot, Landscaped, Level, Native Plants, Pond on Lot, Subdivision, Sprinkler System, Few Trees
Roof Composition
Utilities Cable Available, Electricity Available, Electricity Connected, Natural Gas Available, Phone Available, Sewer Available, Separate Meters, Underground Utilities, Water Available
Finance
Price Upon Request

Ready for Your Next Chapter?

Whether you're buying your first home, moving into something larger, relocating to North Texas, selling a longtime property, or looking toward your next investment, I'll provide the strategy, communication, and local perspective to help you move forward with confidence. My approach is personal by design: I take the time to understand what matters to you, anticipate challenges, and build a plan around your goals—not simply the transaction.