Leave a Message

Thank you for your message. I will be in touch with you shortly.

826 Cedar Hill Avenue
VIEW PHOTOS
$3,600/mo

826 Cedar Hill Avenue

3 Beds 2 Baths 2,180 Sq.Ft. 7,492.32 Sq.Ft.

Description

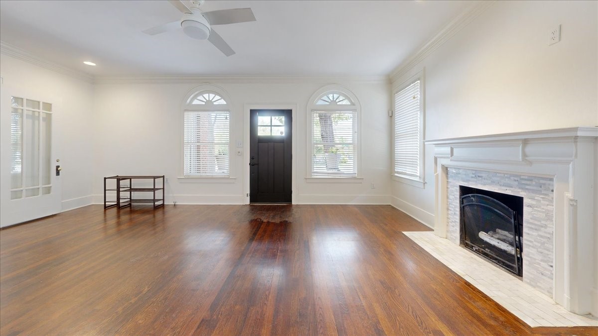
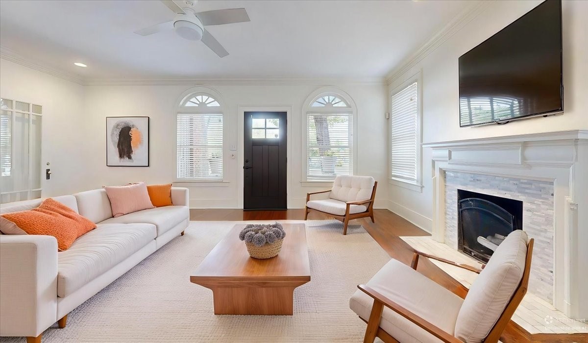
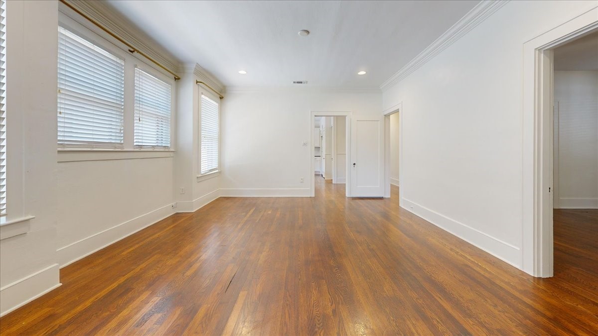
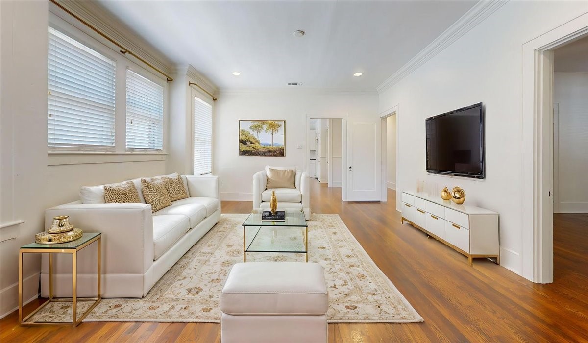
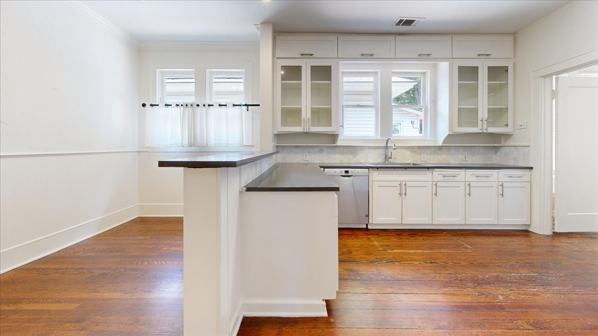
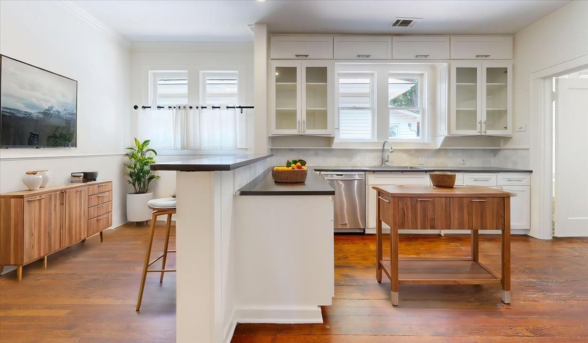
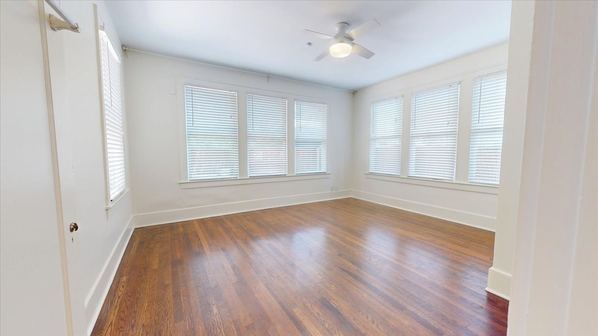
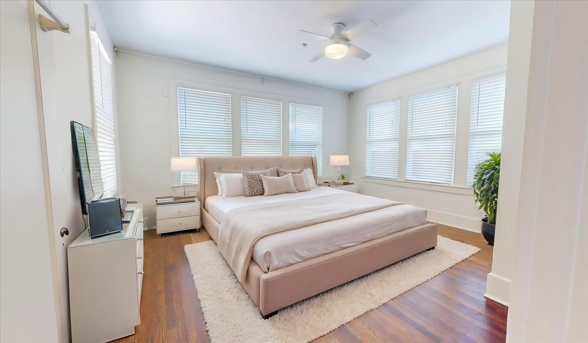
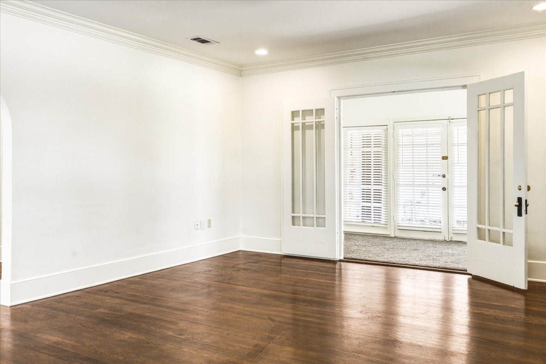
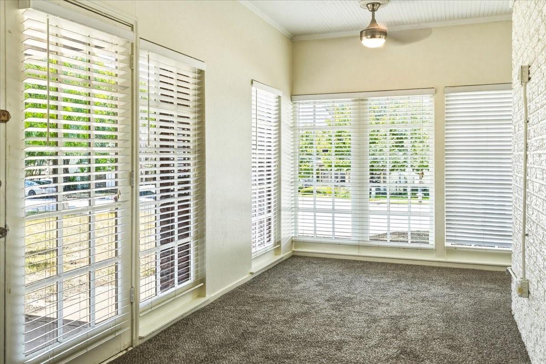
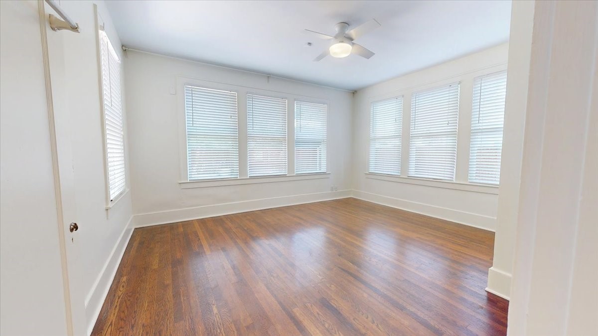
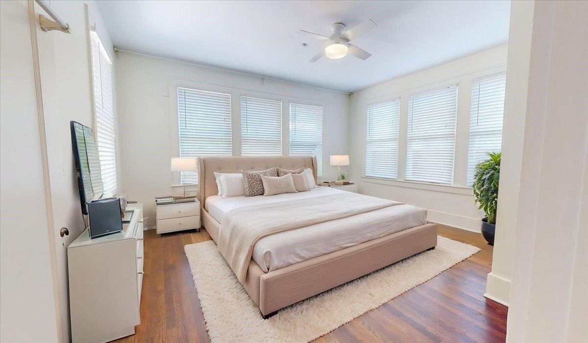
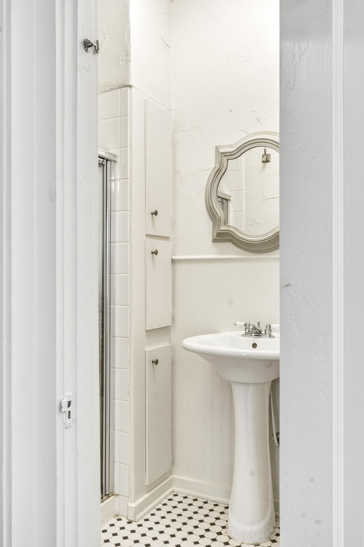
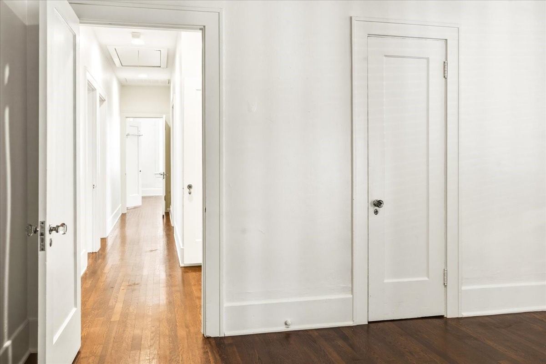
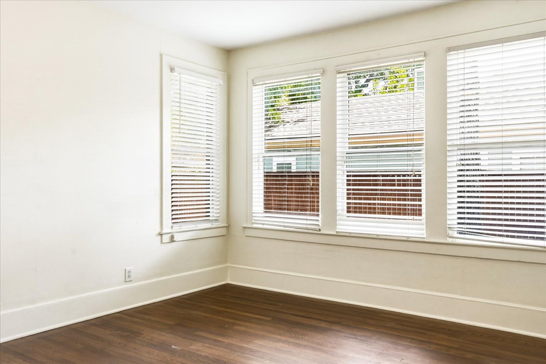
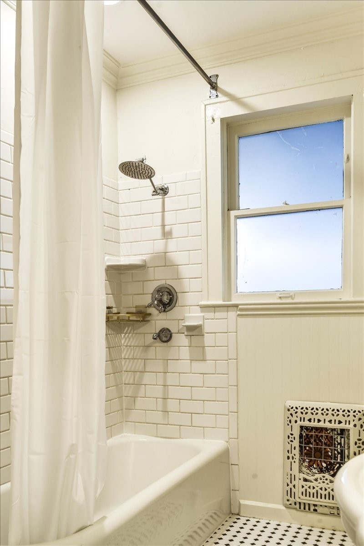
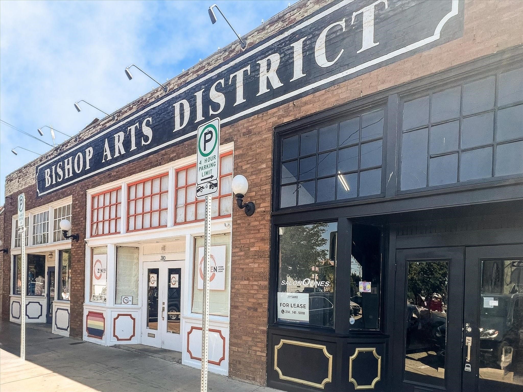
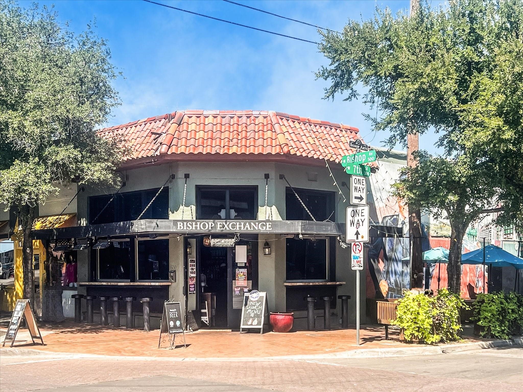
Beautifully renovated 1925 Tudor-style home blending timeless character with modern updates. All new, roof, decking, insulation and HVAC as of 2024, making this home super energy efficient. Offered with over 2000sf, this 3-bedroom, 2-bath residence features original hardwood floors, vintage glass doorknobs, and charming 1920s-inspired bathroom details that honor the home's historic character. The spacious backyard provides plenty of room for entertaining, gardening, or relaxing outdoors. Ideally located just two blocks from the vibrant Bishop Arts District and directly across the street from Kidd Park, this home offers the perfect combination of historic charm, thoughtful renovations, and an exceptional location. Tons of storage, stainless steel appliances, Bosch dishwasher, farm sink, mud-room area in the laundry room. Enclosed Sunroom with tons of natural light could be used as an office, or additional living space. Porte-cochere with gated patio, great for grilling or entertaining.

Share Property

Location

826 Cedar Hill Avenue, Dallas, TX 75208

Status

For Lease

Property Amenities

Interior
Fireplace Family Room, Gas, Gas Log, Gas Starter, Wood Burning
Appliances Some Gas Appliances, Dryer, Dishwasher, Disposal, Gas Oven, Gas Range, Gas Water Heater, Plumbed For Gas, Refrigerator, Washer
Flooring Carpet, Tile, Wood
Total Bedrooms: 3
Full Bathrooms: 2
Other Interior Features Built-in Features, Decorative/Designer Lighting Fixtures, Eat-in Kitchen, High Speed Internet, Open Floorplan, Pantry, Paneling/Wainscoting, Cable TV, Natural Woodwork
Area & Lot
Lot Area 7,492.32 Sq.Ft.
Living area 2,180 Sq.Ft.
MLS® ID 21419543
Year Built 1925
School District Dallas ISD
High School Sunset
Middle School Greiner
Elementary School Rosemont
Architecture Styles Craftsman, Tudor, Detached
Type Residential
Status For Lease
Exterior
Stories 1
Pool None
Air conditioning Central Air, Ceiling Fan(s), Electric
Heat type Central, Fireplace(s), Natural Gas
Water Source Public
Sewer Public Sewer
Other Exterior Features Lighting, Private Yard
Parking Covered, Direct Access, Driveway
Lot Features Back Yard, Lawn, Few Trees
Roof Composition
Utilities Electricity Available, Electricity Connected, Natural Gas Available, Sewer Available, Separate Meters, Water Available, Cable Available
Finance
Lease Price $3,600/mo
Lease Term 12 Months

360 Virtual Tour

Take a tour of this property
image

Schedule a Showing

I would love to show you our beautiful property. Please select your preferred date and time below. I will be in touch shortly to confirm your appointment.

Schedule a Showing

I would love to show you our beautiful property. Please select your preferred date and time below. I will be in touch shortly to confirm your appointment.

Thank you for your interest in 826 Cedar Hill Avenue, Dallas, TX 75208. We are reviewing your request and will be in touch shortly!

Ready for Your Next Chapter?

Whether you're buying your first home, moving into something larger, relocating to North Texas, selling a longtime property, or looking toward your next investment, I'll provide the strategy, communication, and local perspective to help you move forward with confidence. My approach is personal by design: I take the time to understand what matters to you, anticipate challenges, and build a plan around your goals—not simply the transaction.