Leave a Message

Thank you for your message. I will be in touch with you shortly.

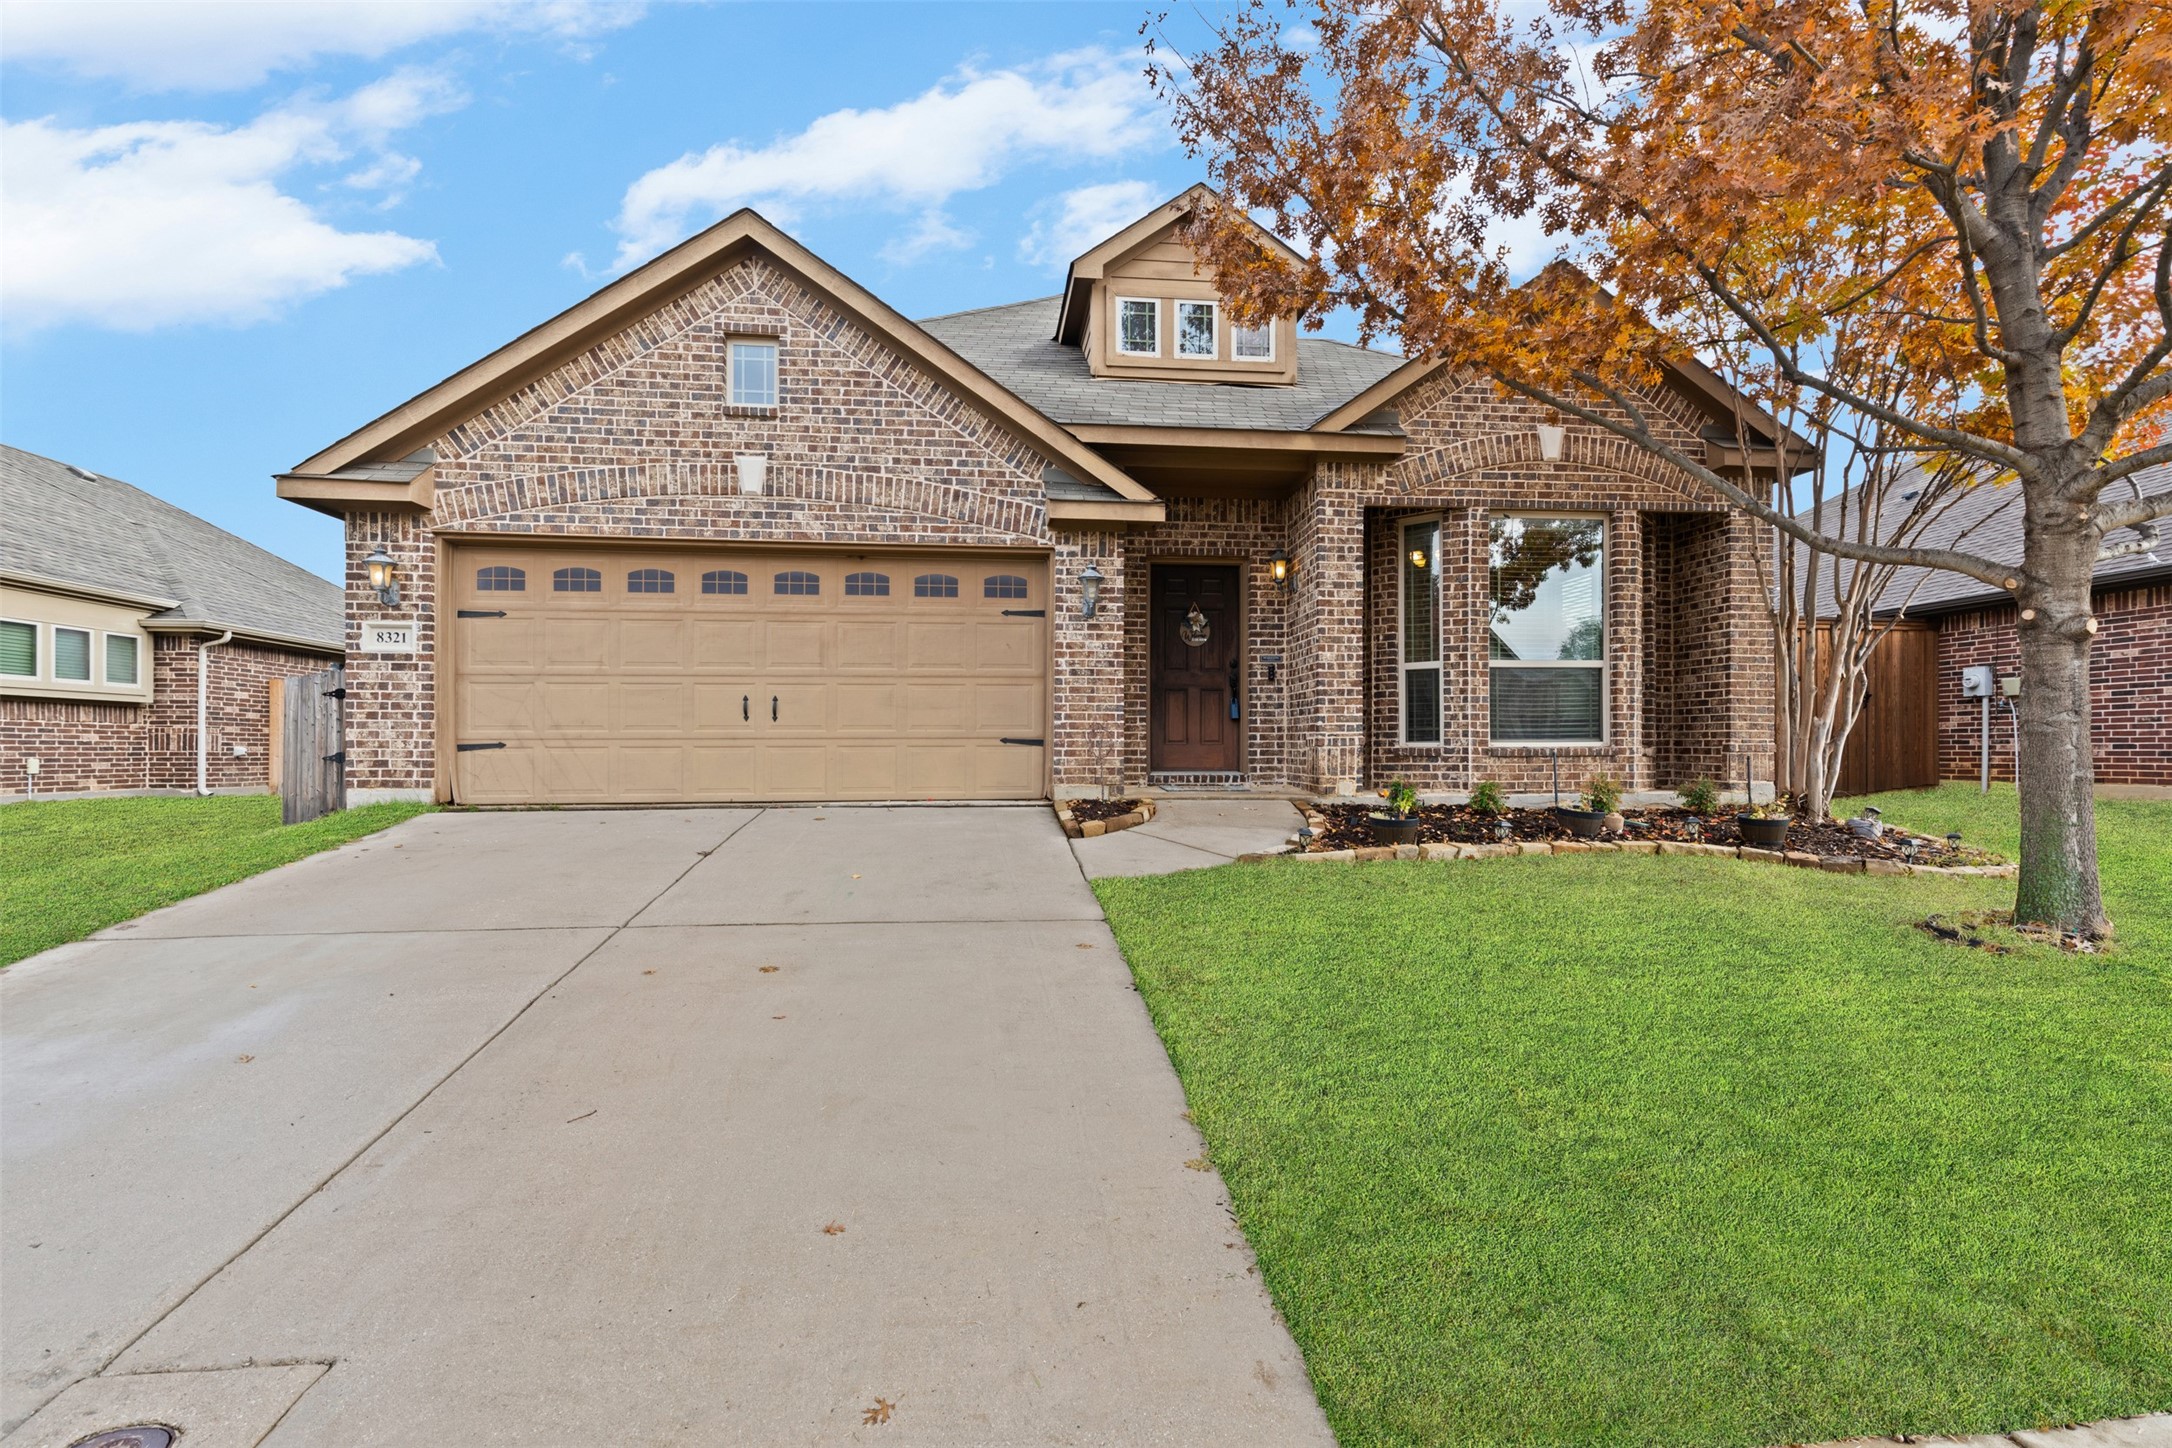
8321 Spitfire Trail
Price Upon Request

8321 Spitfire Trail

3 Beds 2 Baths 2,042 Sq.Ft. 7,203 Sq.Ft.

Description

Welcome to your move-in ready home in the highly sought-after Cross Oaks Ranch! This warm and inviting property features 3 bedrooms, 2 baths, & an OPEN floor plan filled with abundant NATURAL light. The kitchen is a chef's dream, boasting granite countertops, a large island, and stainless-steel appliances.
The spacious master suite includes a fabulous sitting area and a private en suite bath, offering a serene retreat. At the front of the home, a beautiful office surrounded by windows provides the ideal private workspace. Step outside to enjoy the large backyard, complete with a privacy fence and covered PATIO, perfect for relaxation or hosting gatherings. AC was replaced in 2020, and fencing is only a few years old.
The Cross Oaks Ranch community enhances your lifestyle with amenities such as swimming pools, playgrounds, scenic trails, fishing ponds, and more. Enjoy the convenience of nearby shopping, top-rated schools, and a variety of restaurants.
Don't miss out on this incredible opportunity--schedule your showing today!
ASK ABOUT THE VA ASSUMABLE LOAN!

Share Property

Location

8321 Spitfire Trail, Aubrey, TX 76227

Status

Sold

Date Sold

April 2, 2025

Property Amenities

Interior
Laundry room Washer Hookup, Electric Dryer Hookup, Laundry in Utility Room
Appliances Dishwasher, Electric Cooktop, Electric Oven, Disposal, Microwave, Vented Exhaust Fan
Flooring Carpet, Tile, Wood
Total Bedrooms: 3
Full Bathrooms: 2
Other Interior Features Built-in Features, Eat-in Kitchen, Granite Counters, High Speed Internet, Kitchen Island, Open Floorplan, Pantry, Smart Home, Cable TV, Natural Woodwork, Walk-In Closet(s), Wired for Sound
Area & Lot
Lot Area 7,203 Sq.Ft.
Living area 2,042 Sq.Ft.
MLS® ID 20794886
Year Built 2014
School District Denton ISD
High School Ray Braswell
Middle School Rodriguez
Elementary School Cross Oaks
Architecture Styles Traditional, Detached
Type Residential
Status Sold
Exterior
Stories 1
Pool None, Community
Air conditioning Central Air, Electric
Heat type Central, Electric
Water Source Public
Garage Space 2.0
Security Features Smoke Detector(s)
Sewer Public Sewer
Other Exterior Features Private Yard
Parking Asphalt, Concrete, Driveway, Garage Faces Front, Garage, Garage Door Opener, Inside Entrance, Kitchen Level, Paved
Lot Features Interior Lot, Landscaped, Subdivision, Sprinkler System, Few Trees
Roof Composition
Utilities Electricity Connected, Sewer Available, Separate Meters, Underground Utilities, Water Available, Cable Available
Finance
Price Upon Request

360 Virtual Tour

Take a tour of this property

Ready for Your Next Chapter?

Whether you're buying your first home, moving into something larger, relocating to North Texas, selling a longtime property, or looking toward your next investment, I'll provide the strategy, communication, and local perspective to help you move forward with confidence. My approach is personal by design: I take the time to understand what matters to you, anticipate challenges, and build a plan around your goals—not simply the transaction.