Leave a Message

Thank you for your message. I will be in touch with you shortly.

8488 Banquo Drive
Price Upon Request

8488 Banquo Drive

3 Beds 2 Baths 1,672 Sq.Ft. 7,448.76 Sq.Ft.

Description

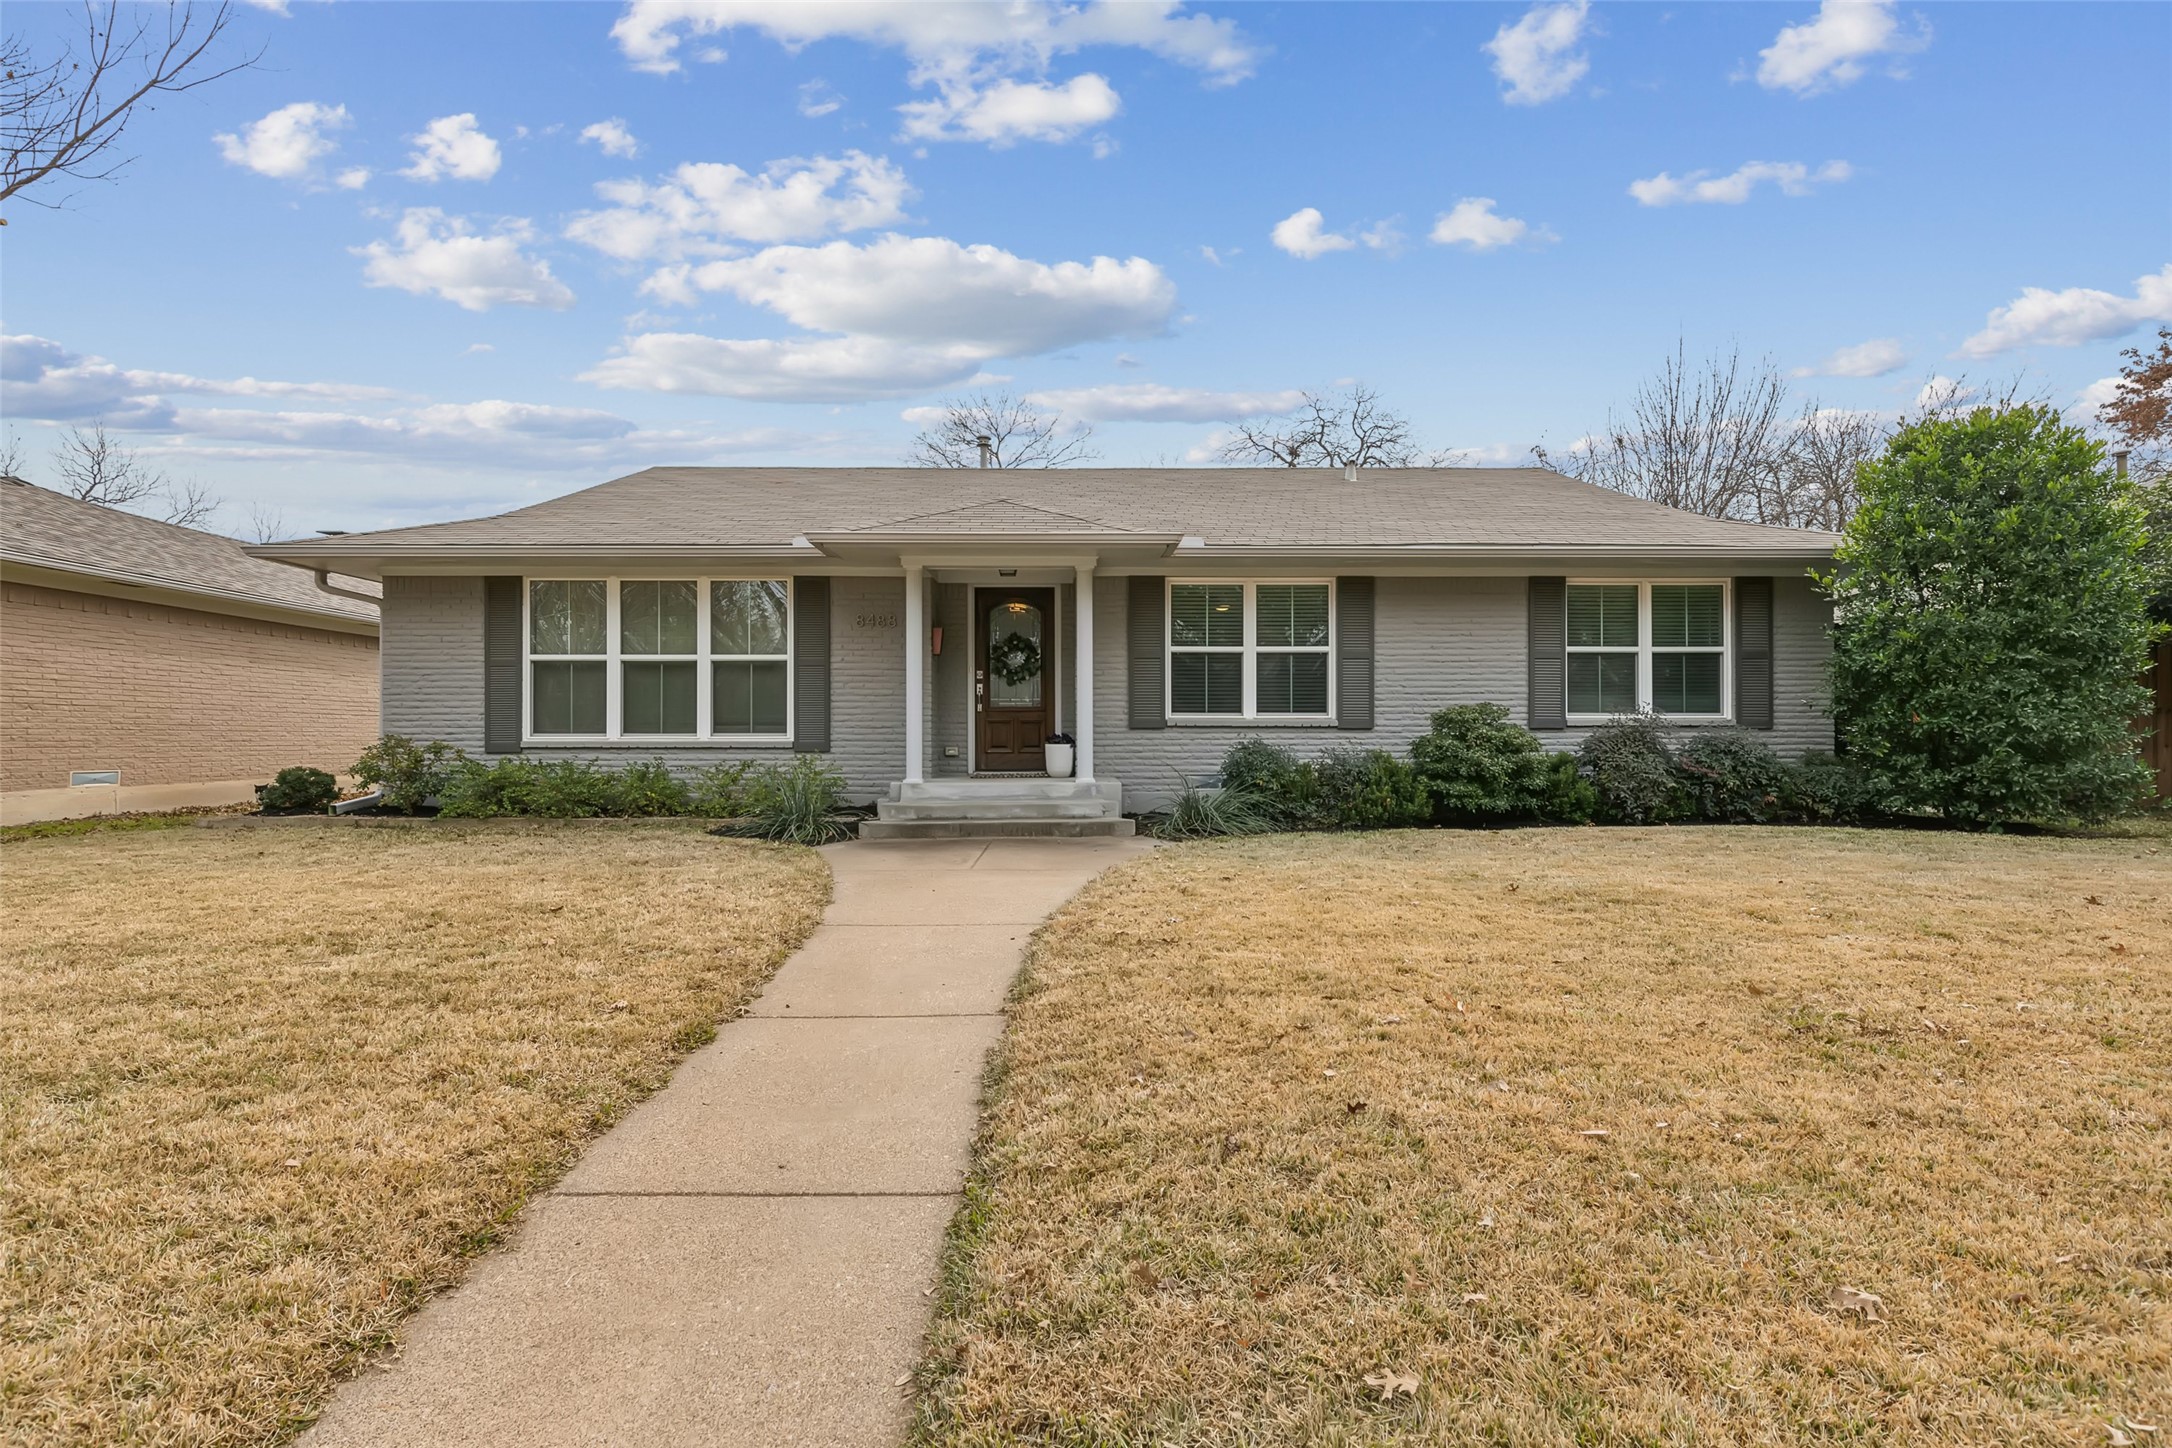
This warm and inviting bungalow perfectly blends style, character and urban convenience. Step inside to discover a thoughtfully designed floor plan that seamlessly combines modern interiors with timeless charm. Boasting an array of sleek finishes, designer touches and carefully curated updates, this home exudes modern sophistication. Original details, like beautifully refinished hardwood floors, highlight the character of the home's era while blending seamlessly with modern updates. The formal living room features large windows that fill the space with natural light, creating a warm, welcoming atmosphere. The kitchen offers a clean, modern vibe with white cabinetry, quartz countertops, a subway tile backsplash, stainless steel appliances and a glass cooktop. A large family room provides additional living space and opens to the backyard, one of this home's standout features. Outside, enjoy a sparkling pool perfect for cooling off on warm days, a pergola for shade and an open patio for lounging and entertaining. The primary suite includes a light, bright and refreshed bathroom. An abundance of outdoor activities awaits just blocks away at White Rock Lake. Hike or bike along scenic trails, rent a paddleboard or kayak or go birdwatching with binoculars in hand. With a short commute to downtown Dallas and minutes from the Dallas Arboretum, Casa Linda shopping center and all the Lake and Garden District has to offer, this home is perfectly positioned for enjoying all the area has to offer.

Share Property

Location

8488 Banquo Drive, Dallas, TX 75228

Status

Sold

Date Sold

March 7, 2025

Property Amenities

Interior
Laundry room Washer Hookup, Electric Dryer Hookup
Appliances Dishwasher, Electric Range, Disposal
Flooring Ceramic Tile, Vinyl, Wood
Total Bedrooms: 3
Full Bathrooms: 2
Other Interior Features Built-in Features, Chandelier, Decorative/Designer Lighting Fixtures, Granite Counters, High Speed Internet, Pantry, Cable TV, Natural Woodwork, Walk-In Closet(s)
Area & Lot
Lot Area 7,448.76 Sq.Ft.
Living area 1,672 Sq.Ft.
MLS® ID 20830286
Year Built 1960
School District Dallas ISD
High School Adams
Middle School Gaston
Elementary School Bayles
Architecture Styles Traditional, Detached
Type Residential
Status Sold
Exterior
Stories 1
Pool Fiberglass, In Ground, Pool, Salt Water
Air conditioning Central Air, Ceiling Fan(s), Electric
Heat type Natural Gas
Water Source Public
Garage Space 2.0
Sewer Public Sewer
Other Exterior Features Rain Gutters
Parking Alley Access, Concrete, Garage, Garage Door Opener, Garage Faces Rear
Lot Features Interior Lot
Roof Composition
Utilities Sewer Available, Water Available, Cable Available

360 Virtual Tour

Take a tour of this property

Ready for Your Next Chapter?

Whether you're buying your first home, moving into something larger, relocating to North Texas, selling a longtime property, or looking toward your next investment, I'll provide the strategy, communication, and local perspective to help you move forward with confidence. My approach is personal by design: I take the time to understand what matters to you, anticipate challenges, and build a plan around your goals—not simply the transaction.