Leave a Message

Thank you for your message. I will be in touch with you shortly.

924 Idlewild Court
924 Idlewild Court
924 Idlewild Court
924 Idlewild Court
924 Idlewild Court
924 Idlewild Court
924 Idlewild Court
924 Idlewild Court
924 Idlewild Court
924 Idlewild Court
924 Idlewild Court
924 Idlewild Court
924 Idlewild Court
924 Idlewild Court
924 Idlewild Court
924 Idlewild Court
924 Idlewild Court
924 Idlewild Court
924 Idlewild Court
924 Idlewild Court
924 Idlewild Court
924 Idlewild Court
924 Idlewild Court
924 Idlewild Court
924 Idlewild Court
924 Idlewild Court
924 Idlewild Court
VIEW PHOTOS
Price Upon Request

924 Idlewild Court

4 Beds 3 Baths 2,913 Sq.Ft. 10,585.08 Sq.Ft.

Description

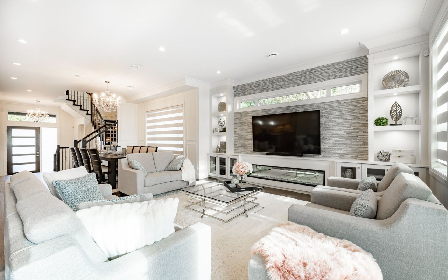
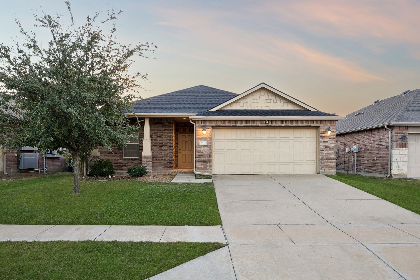
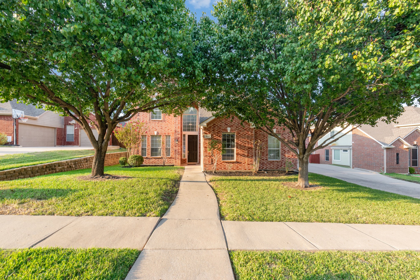
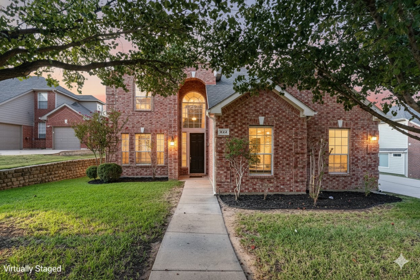
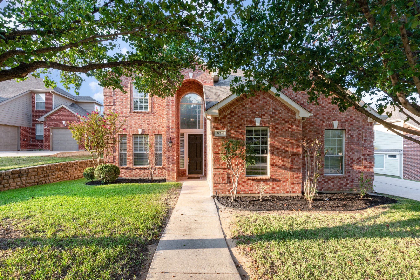
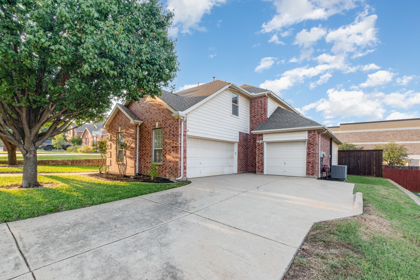
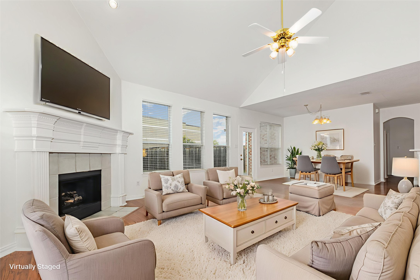
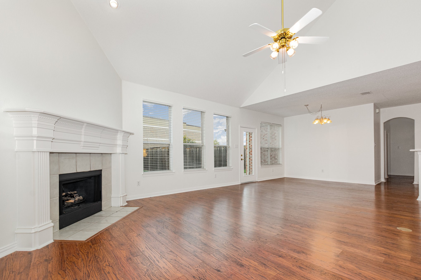
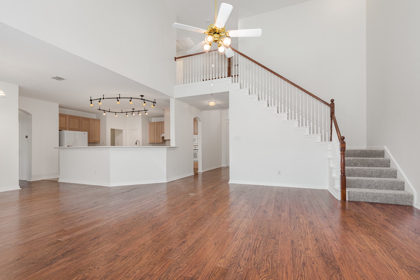
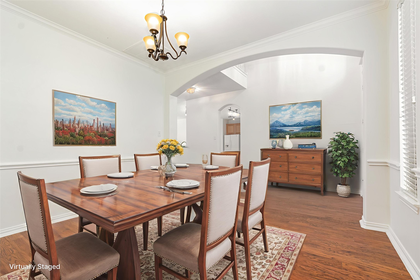
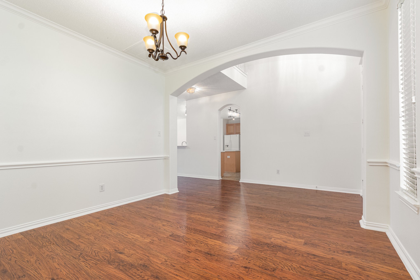
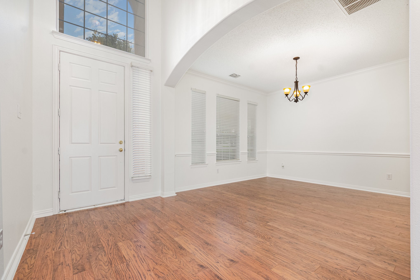
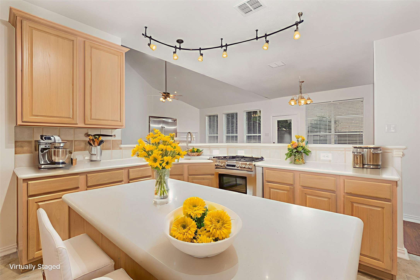
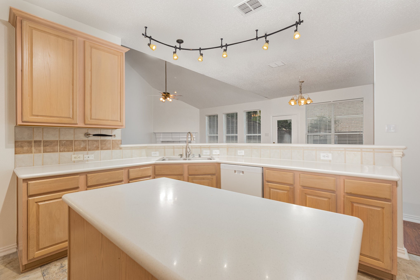
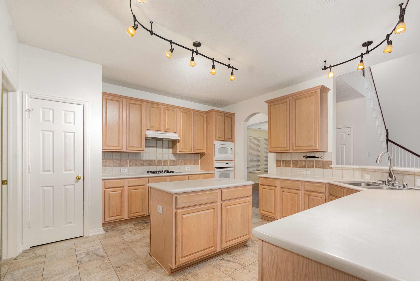
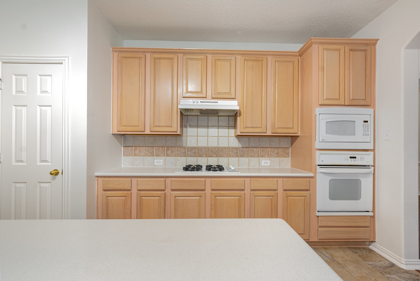
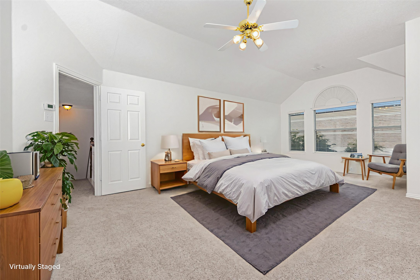
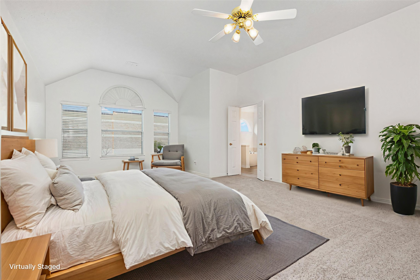
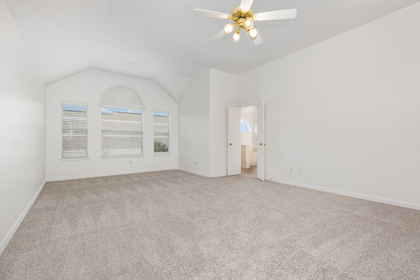
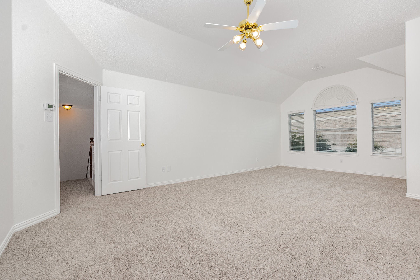
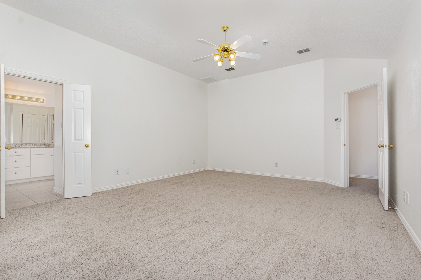
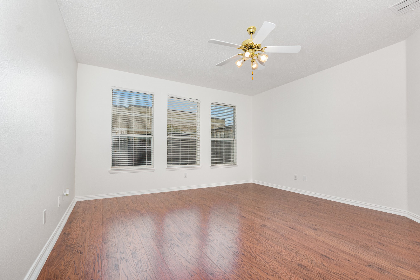
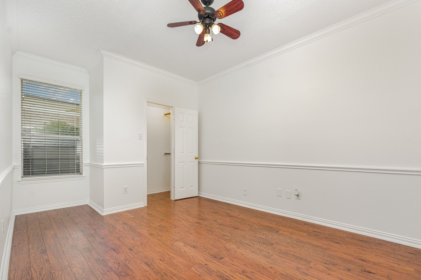
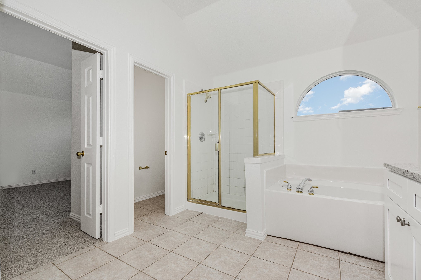
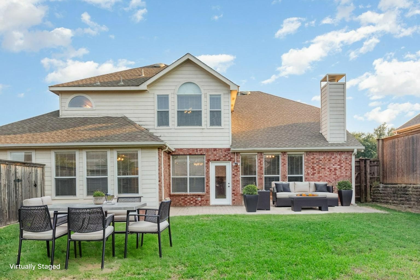
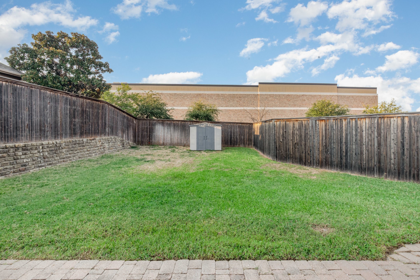
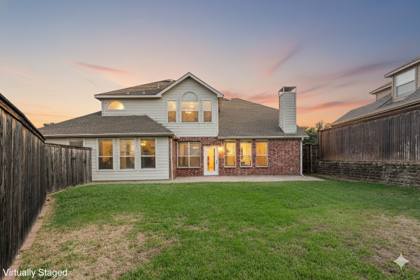
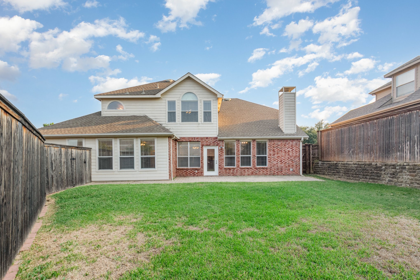
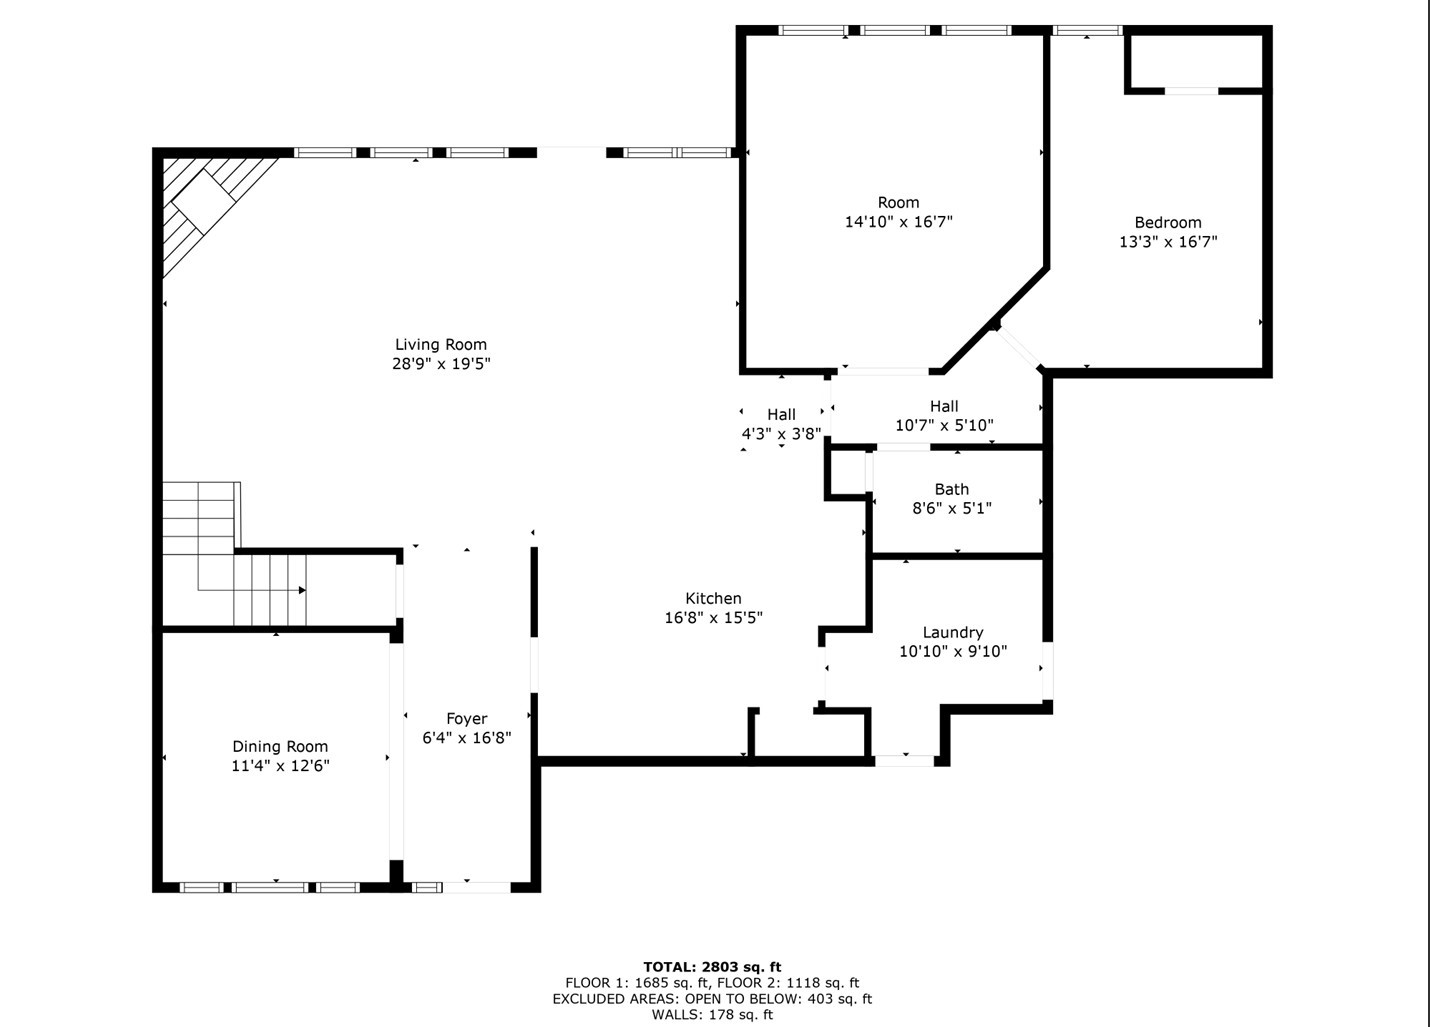
Welcome to Chapel Hill in sought after Highland Village! This 4 bedroom, 3 bath home sits on nearly a quarter of an acre and checks all the boxes. Great curb appeal, wood flooring in the lower level living areas. Eat in Kitchen with tons of storage and an island making food prep a breeze. Cozy wood burning fire place in the family room. Game room or large office space on the lower level with and a guest bedroom. Second floor Oversized primary with en-suite bath with large walk in closet and two additional bedrooms on the second floor. Exceptionally large and well maintained lot with multiple storage sheds! Three car garage, with additional storage in garage attic. Schedule your private showing today and start packing!

Share Property

Location

924 Idlewild Court, Highland Village, TX 75077

Status

Sold

Date Sold

February 12, 2026
Gladys  Parke

Gladys Parke

TITLE

Global Real Estate Advisor

PHONE

214.448.9115

Property Amenities

Interior
Fireplace Living Room, Wood Burning
Appliances Some Gas Appliances, Dishwasher, Electric Oven, Gas Cooktop, Disposal, Gas Water Heater, Microwave, Plumbed For Gas, Refrigerator
Flooring Carpet, Ceramic Tile, Hardwood, Wood
Total Bedrooms: 4
Full Bathrooms: 3
Other Interior Features Built-in Features, Cathedral Ceiling(s), Decorative/Designer Lighting Fixtures, Eat-in Kitchen, High Speed Internet, Kitchen Island, Loft, Pantry, Walk-In Closet(s)
Area & Lot
Lot Area 10,585.08 Sq.Ft.
Living area 2,913 Sq.Ft.
MLS® ID 21065249
Year Built 2000
School District Lewisville ISD
High School Marcus
Middle School Briarhill
Elementary School Heritage
Architecture Styles Traditional, Detached
Type Residential
Status Sold
Date Sold February 12, 2026
Exterior
Stories 2
Pool None
Air conditioning Central Air, Ceiling Fan(s), Electric
Heat type Central, Fireplace(s), Natural Gas
Water Source Public
Garage Space 3.0
Security Features Smoke Detector(s)
Sewer Public Sewer
Other Exterior Features Rain Gutters
Parking Door-Multi, Door-Single, Garage Faces Front, Inside Entrance, Kitchen Level, Garage Faces Side
Lot Features Back Yard, Interior Lot, Lawn
Roof Shingle
Utilities Electricity Connected, Natural Gas Available, Sewer Available, Separate Meters, Water Available
Finance
Price Upon Request

360 Virtual Tour

Take a tour of this property

Highland Village

Ready for Your Next Chapter?

Whether you're buying your first home, moving into something larger, relocating to North Texas, selling a longtime property, or looking toward your next investment, I'll provide the strategy, communication, and local perspective to help you move forward with confidence. My approach is personal by design: I take the time to understand what matters to you, anticipate challenges, and build a plan around your goals—not simply the transaction.