Leave a Message

Thank you for your message. I will be in touch with you shortly.

976 Fox Grove Lane
976 Fox Grove Lane
976 Fox Grove Lane
976 Fox Grove Lane
976 Fox Grove Lane
976 Fox Grove Lane
976 Fox Grove Lane
976 Fox Grove Lane
976 Fox Grove Lane
976 Fox Grove Lane
976 Fox Grove Lane
976 Fox Grove Lane
976 Fox Grove Lane
976 Fox Grove Lane
976 Fox Grove Lane
976 Fox Grove Lane
976 Fox Grove Lane
976 Fox Grove Lane
976 Fox Grove Lane
976 Fox Grove Lane
976 Fox Grove Lane
976 Fox Grove Lane
976 Fox Grove Lane
976 Fox Grove Lane
976 Fox Grove Lane
VIEW PHOTOS
Price Upon Request

976 Fox Grove Lane

4 Beds 3 Baths 2,313 Sq.Ft. 5,270.76 Sq.Ft.

Description

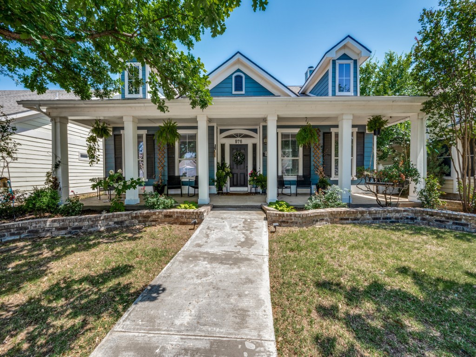
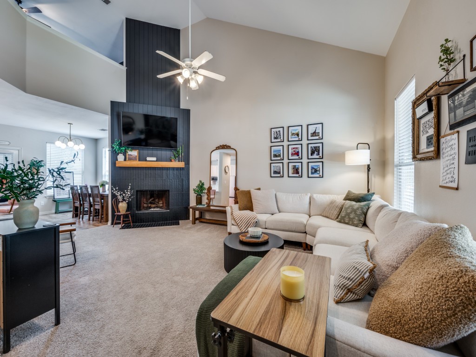
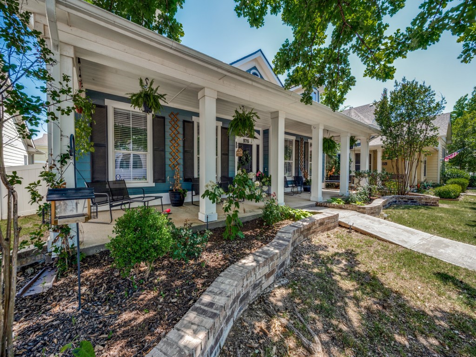
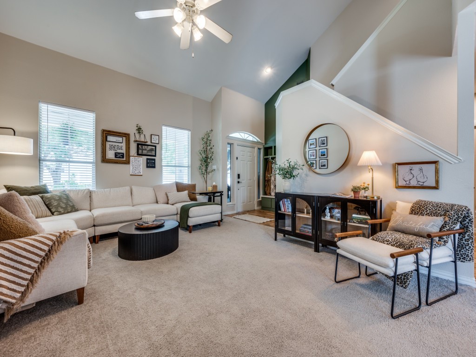
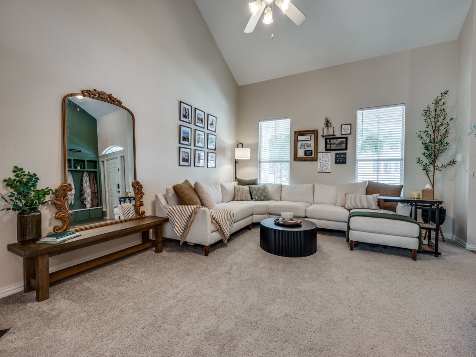
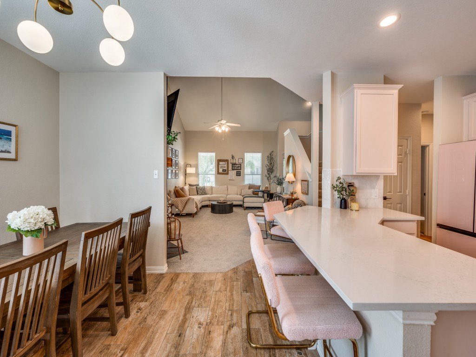
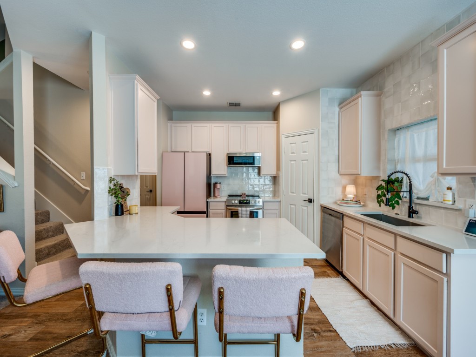
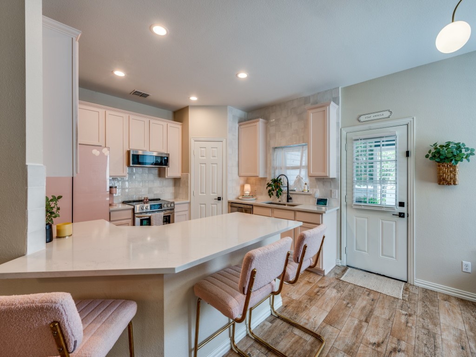
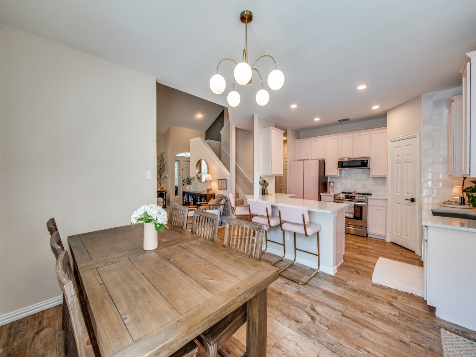
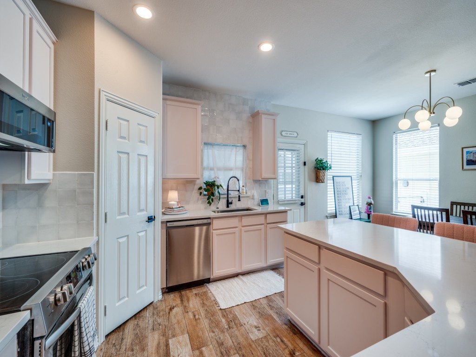
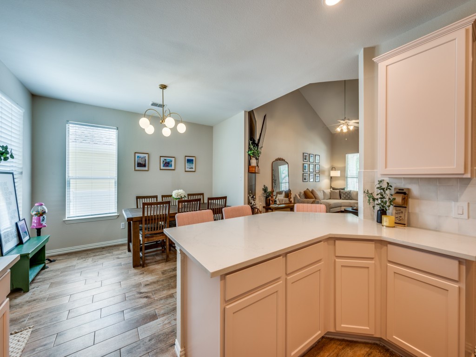
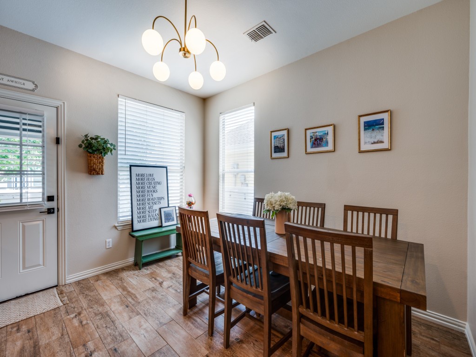
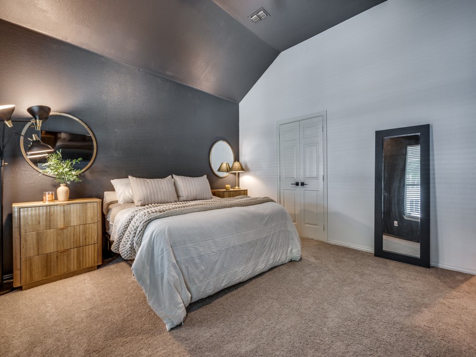
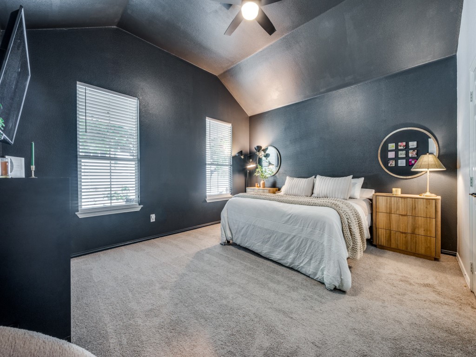
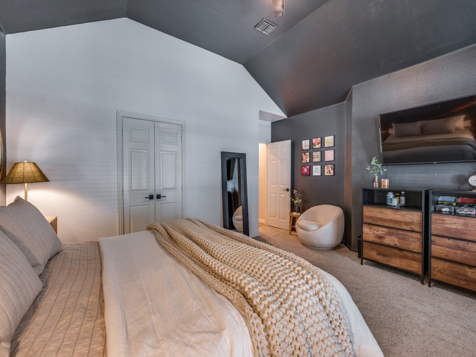
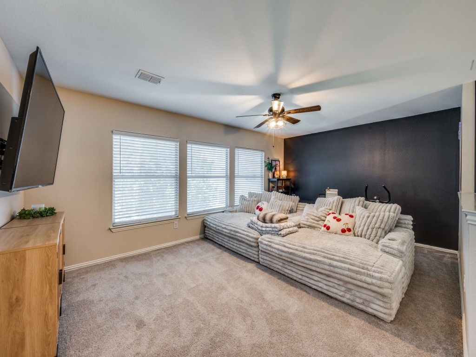
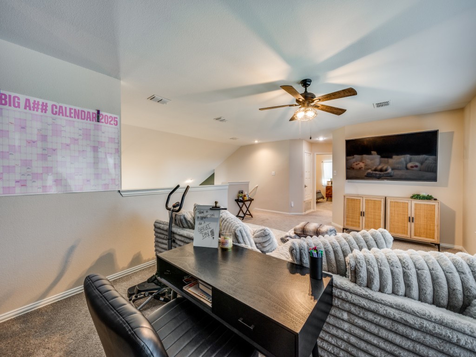
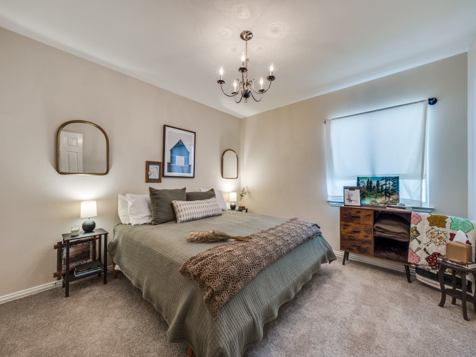
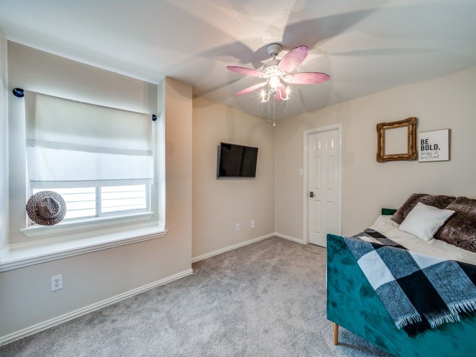
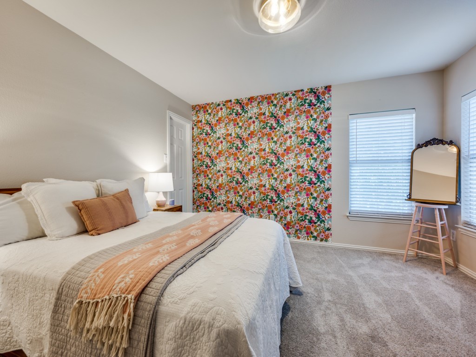
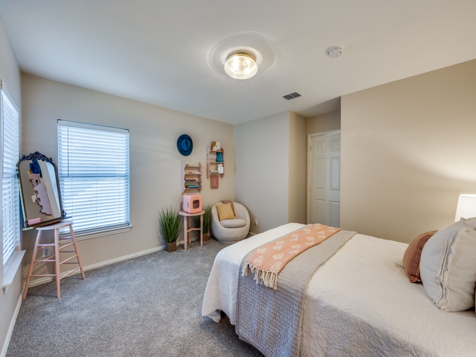
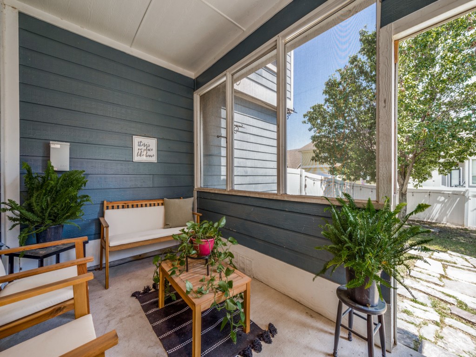
Style and grace adorn this home in every way. From the moment you step on to the charming and expansive front porch, you are consumed with sense of peacefulness that stays with you as you enter through the front door. The oversized living room with its stunning accent wall and soaring ceilings is the perfect place to sit back and escape the daily routine. The kitchen has been lovingly updated and is the perfect setting for trying new recipes or catching up with family and friends. Natural light from the front windows invites the sun into the living room and primary bedroom, continuing the serenity that greeted you upon entering. On the upper level there are 3 bedrooms and a generously sized loft or game space. Tons of storage has been thoughtfully delegated throughout the home. No doubt you'll enjoy the enclosed patio year-round! Don't miss your chance to embrace the Providence Village life today!

Share Property

Location

976 Fox Grove Lane, Providence Village, TX 76227

Status

Sold

Date Sold

August 29, 2025

Property Amenities

Interior
Fireplace Wood Burning
Appliances Dishwasher, Electric Oven, Electric Range, Disposal, Microwave
Total Bedrooms: 4
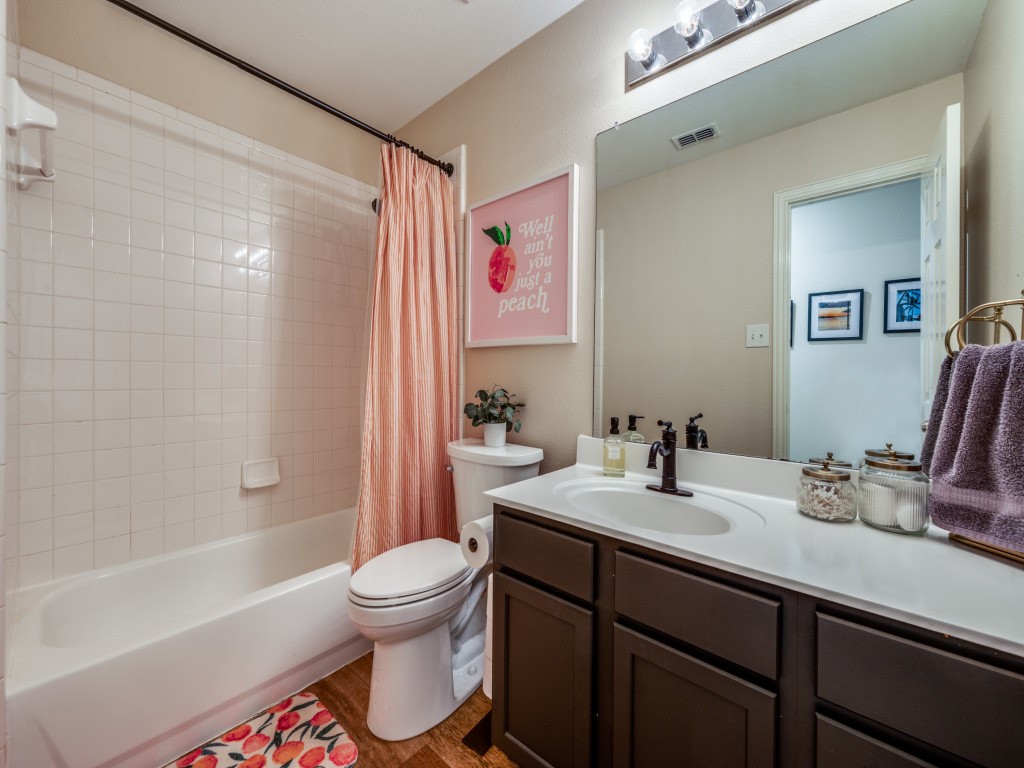
Half Bathrooms: 1
Full Bathrooms: 2
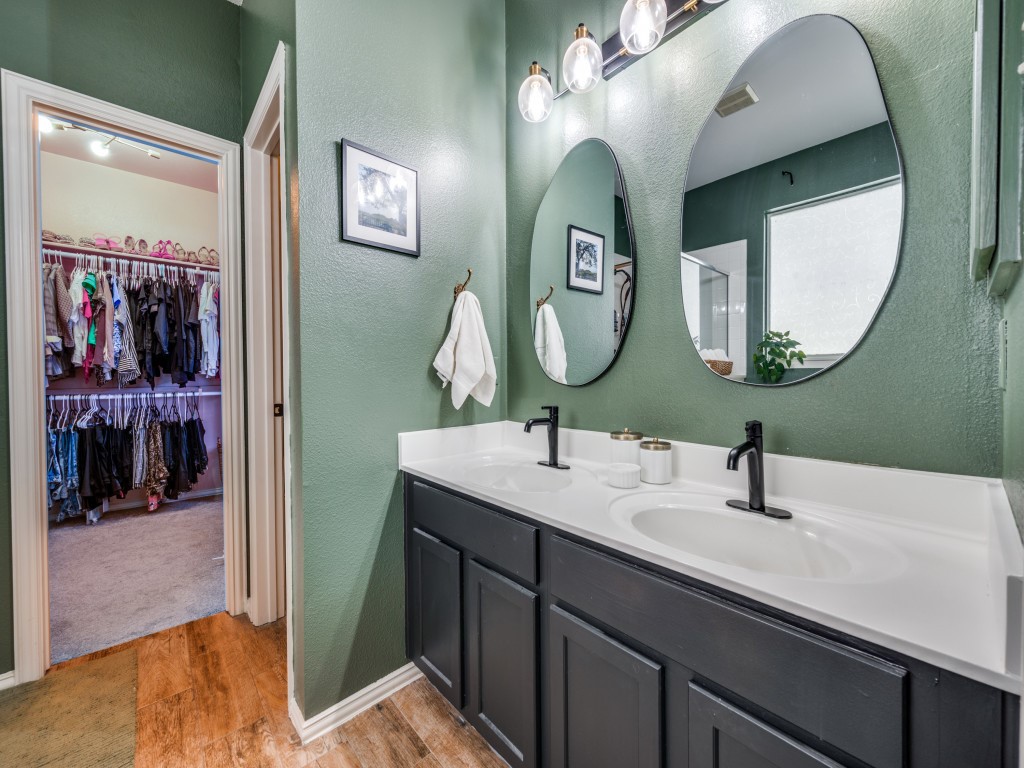
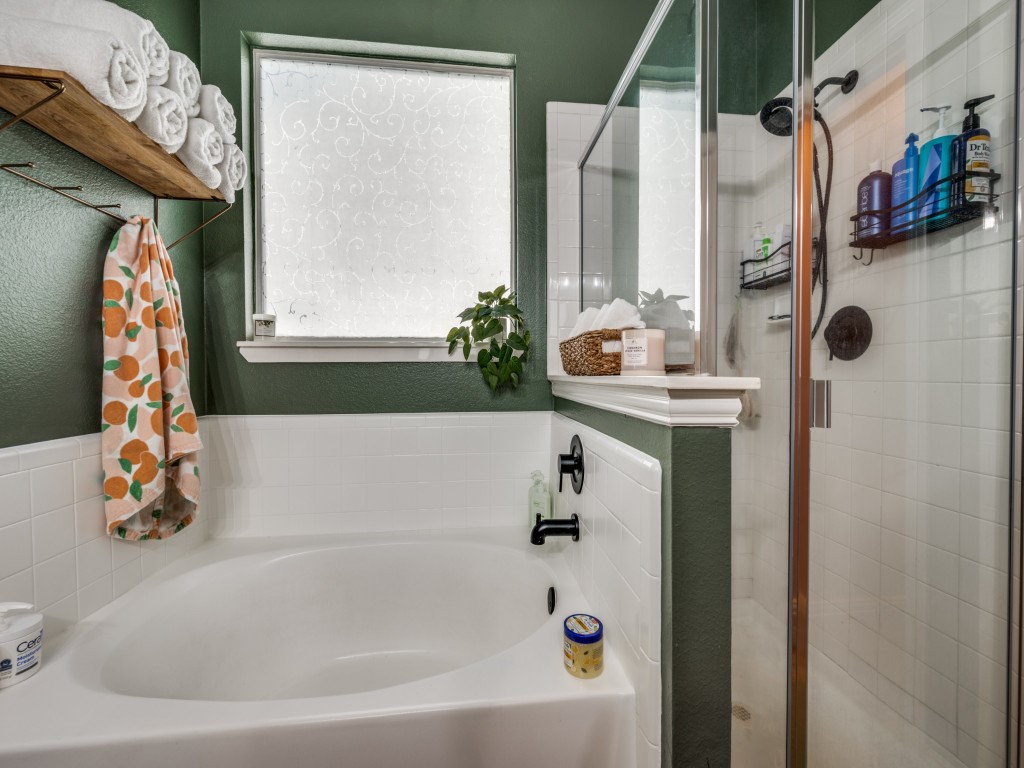
Other Interior Features Decorative/Designer Lighting Fixtures, Eat-in Kitchen, Granite Counters, Loft, Pantry, Vaulted Ceiling(s), Walk-In Closet(s), Wired for Sound
Area & Lot
Lot Area 5,270.76 Sq.Ft.
Living area 2,313 Sq.Ft.
MLS® ID 20939218
Year Built 2003
School District Denton ISD
High School Ray Braswell
Middle School Rodriguez
Elementary School Providence
Architecture Styles Craftsman, Detached
Type Residential
Status Sold
Exterior
Stories 2
Pool None
Water Source Public
Garage Space 2.0
Sewer Public Sewer
Parking Garage Faces Rear
Utilities Cable Available, Sewer Available, Water Available
Finance
Price Upon Request

360 Virtual Tour

Take a tour of this property

Ready for Your Next Chapter?

Whether you're buying your first home, moving into something larger, relocating to North Texas, selling a longtime property, or looking toward your next investment, I'll provide the strategy, communication, and local perspective to help you move forward with confidence. My approach is personal by design: I take the time to understand what matters to you, anticipate challenges, and build a plan around your goals—not simply the transaction.